WALKEDSample report
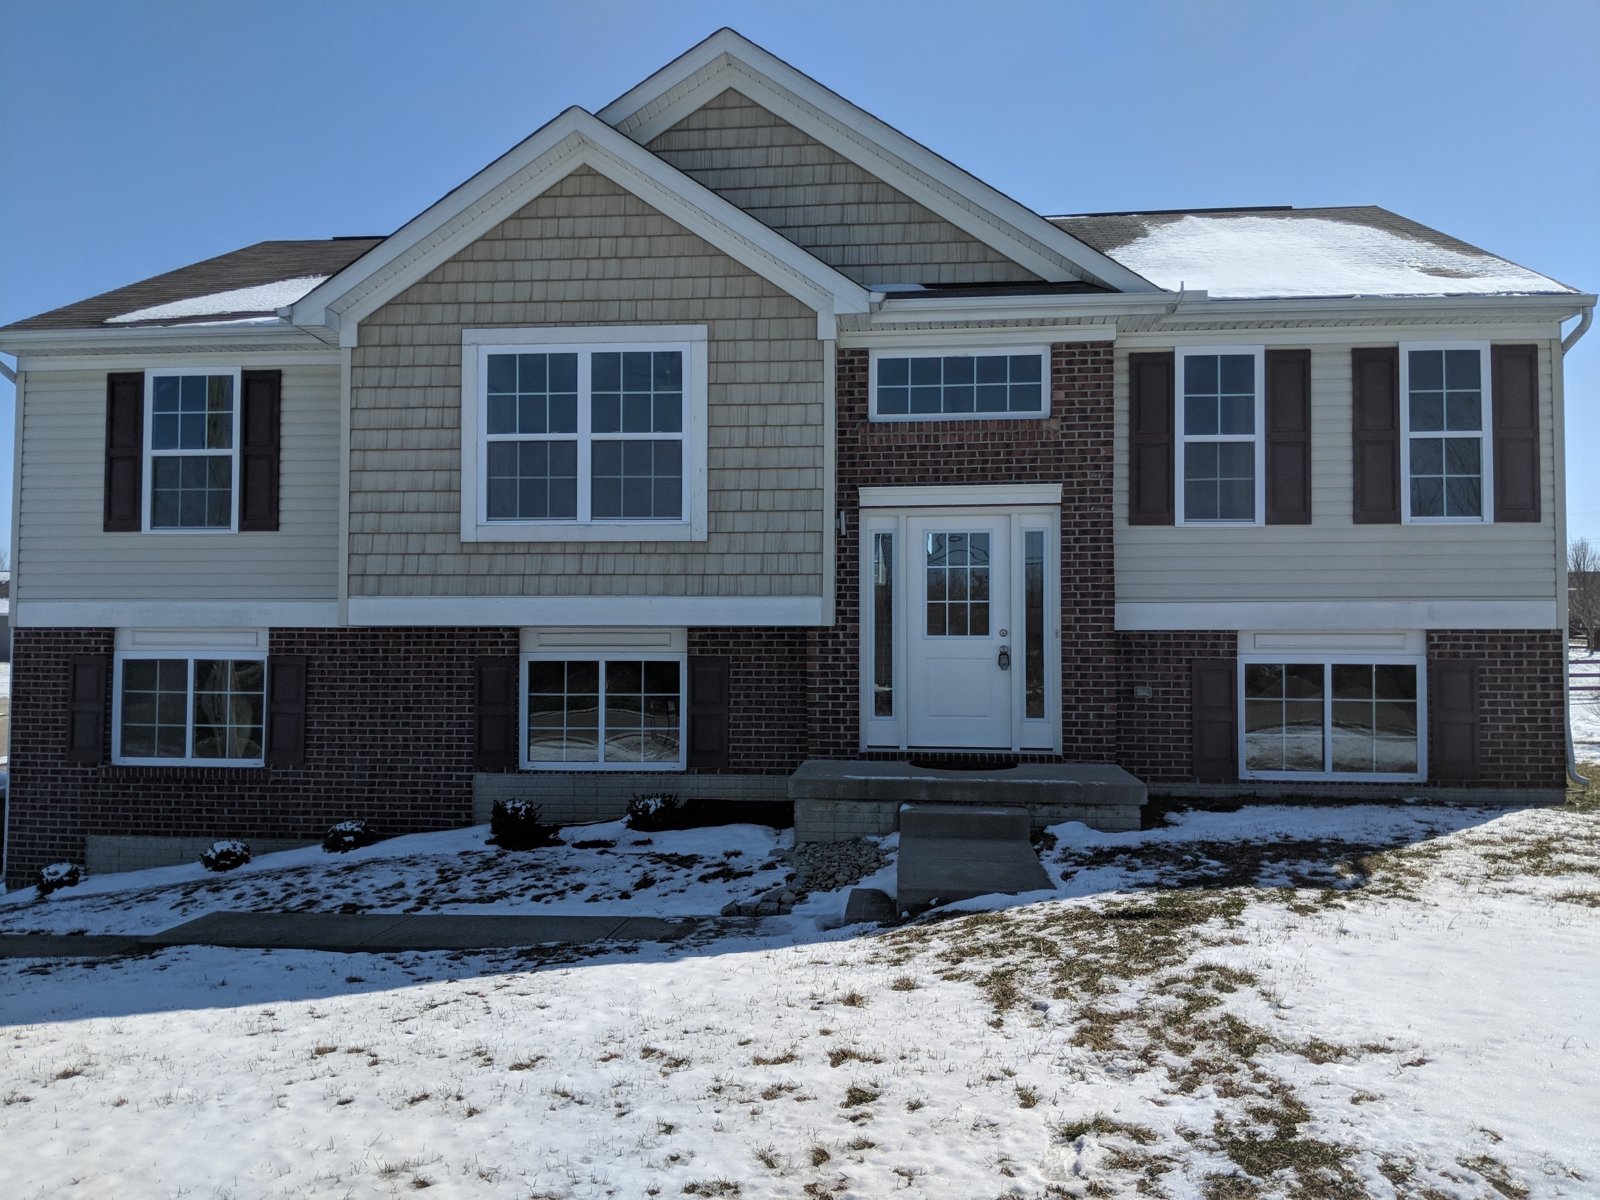
Front of the house
Sample reportReal photo, location and owner removed.

Sample report · Ohio

See what a WALKED report looks like.

Inspection day · 10:00 AM · Partly Cloudy
Single-family 2000s-style split-level · Garage not part of this sample · Vacant · not occupied

2Hire a Pro
2DIY
5Noted

Report details

Inspection date
Live report field (sample date not shown)
Start time
10:00 AM (sample time)
Weather
Partly Cloudy
Inspector name
Live report field
License number
Live report field
License expiration date
Live report field

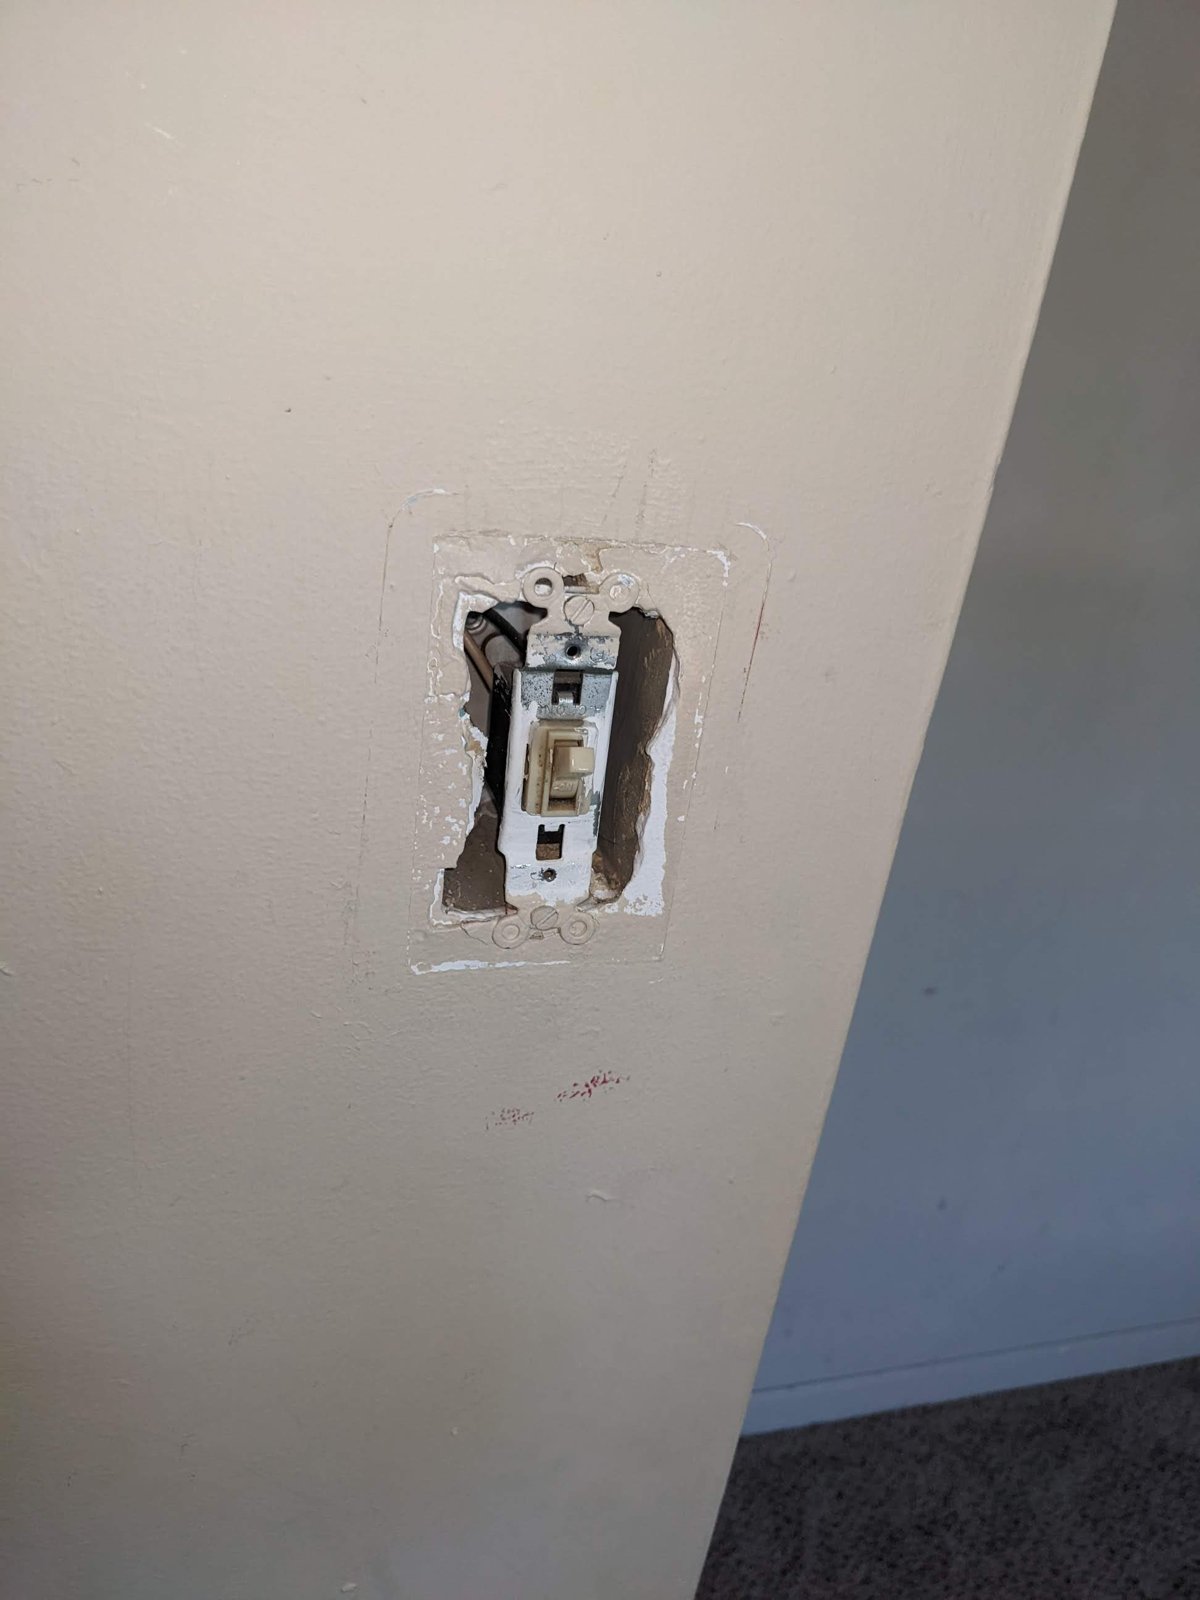
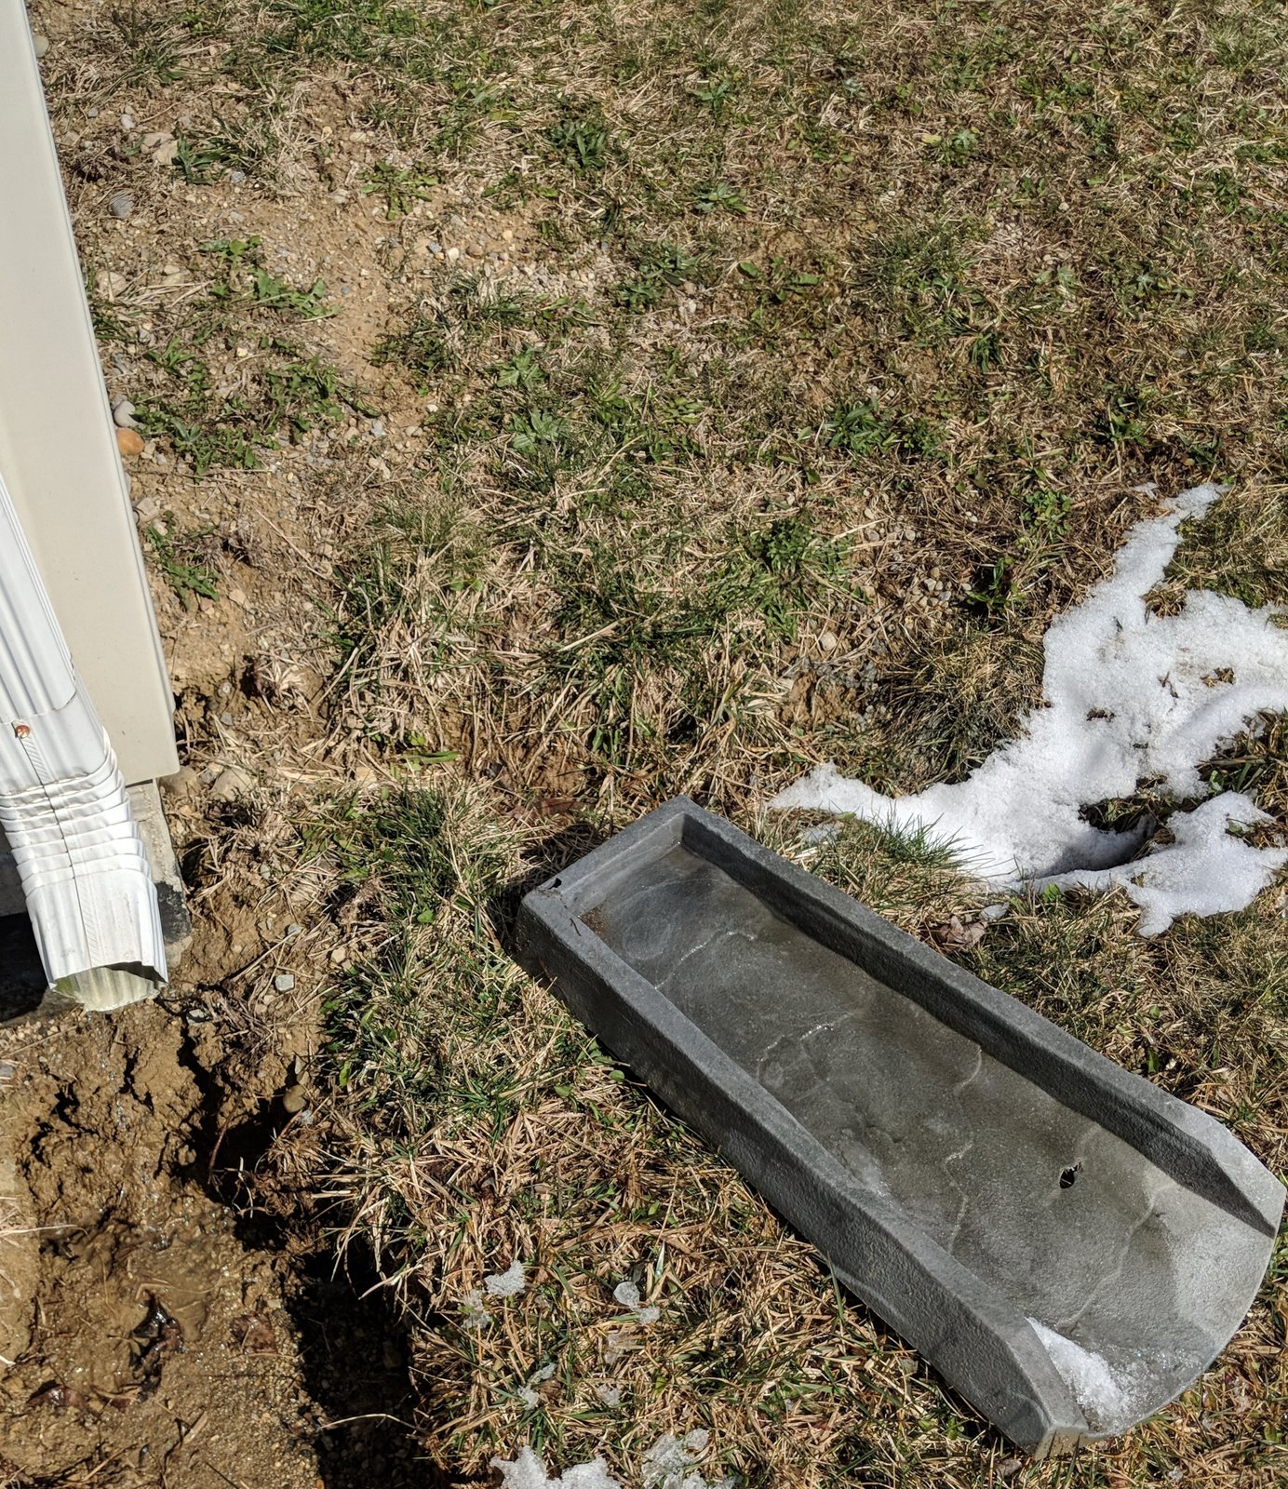
Big ones first: open junction box: no cover; and possible mold on the floor sheathing above the block wall. The upper roof was seen from the ground only. DIY is light switch cover plate: missing, splash block: pulled away from the downspout.

Each fix is Hire a Pro or DIY. Noted items are ages, things to watch, limits and info.

Systems at a glance

Basement, poured concrete walls; concrete block wall under one floor section · Asphalt shingles, architectural · NM cable (plastic-sheathed cable). Furnace plate: built 2021.

Before you close

Hire a Pro

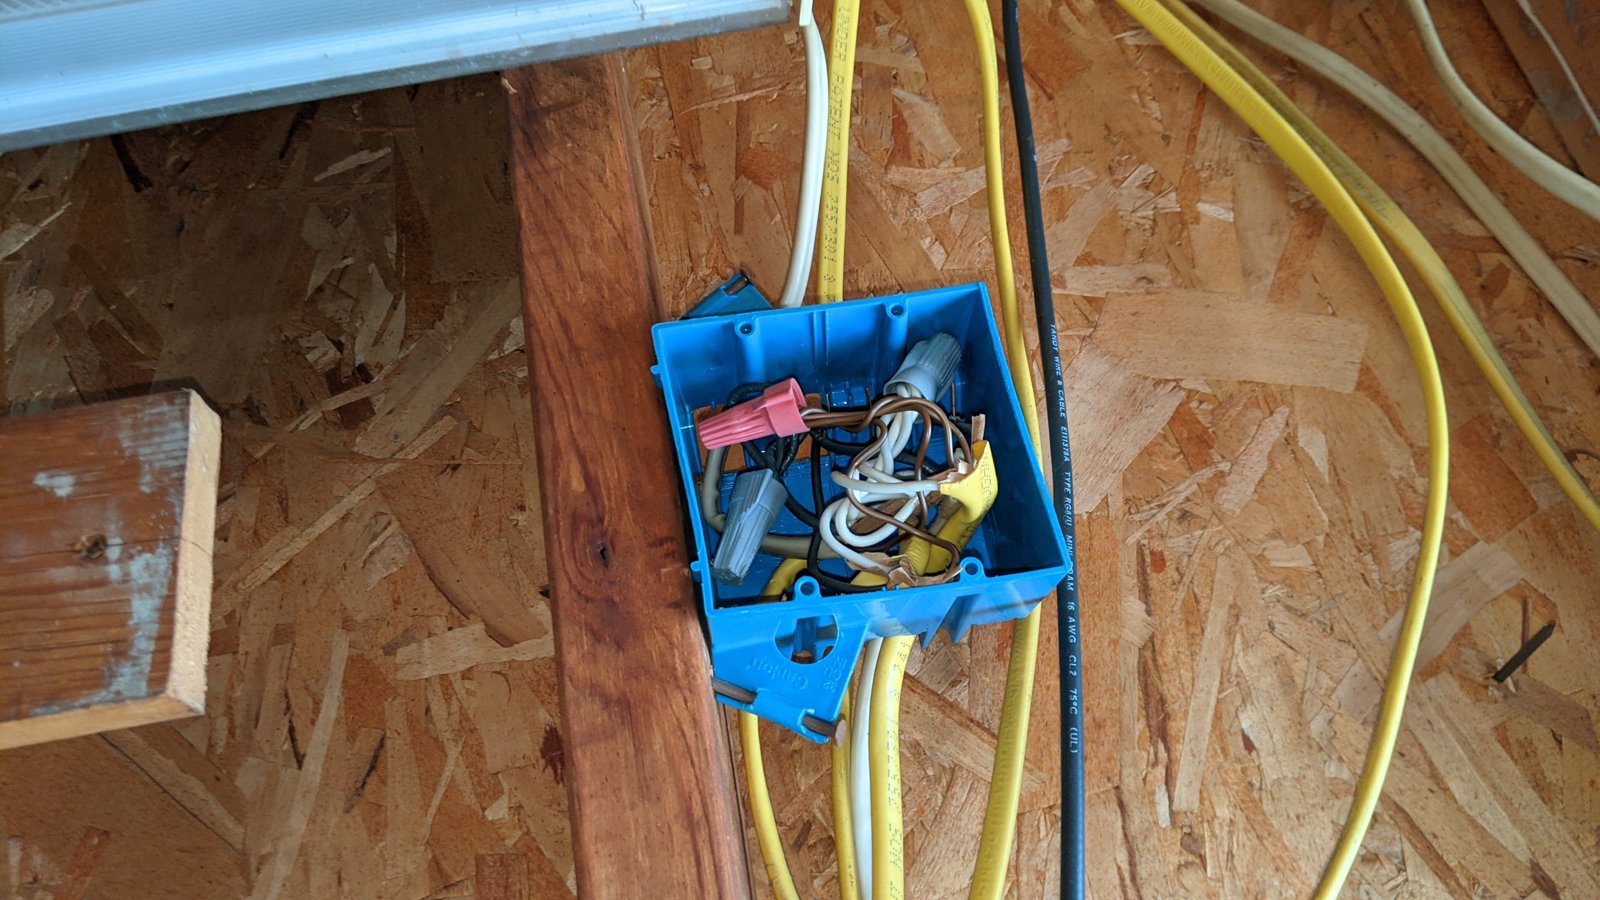
Open junction box: no cover
Safety

Open junction box: no cover

This blue plastic junction box has no cover, and the wire-nut splices sit loose in the open box.

Unfinished wall framing
Hire a Pro

An open box is a shock risk, and nothing keeps a loose splice away from a hand.

Hire a licensed electrician to secure the splices and put a cover on the box.
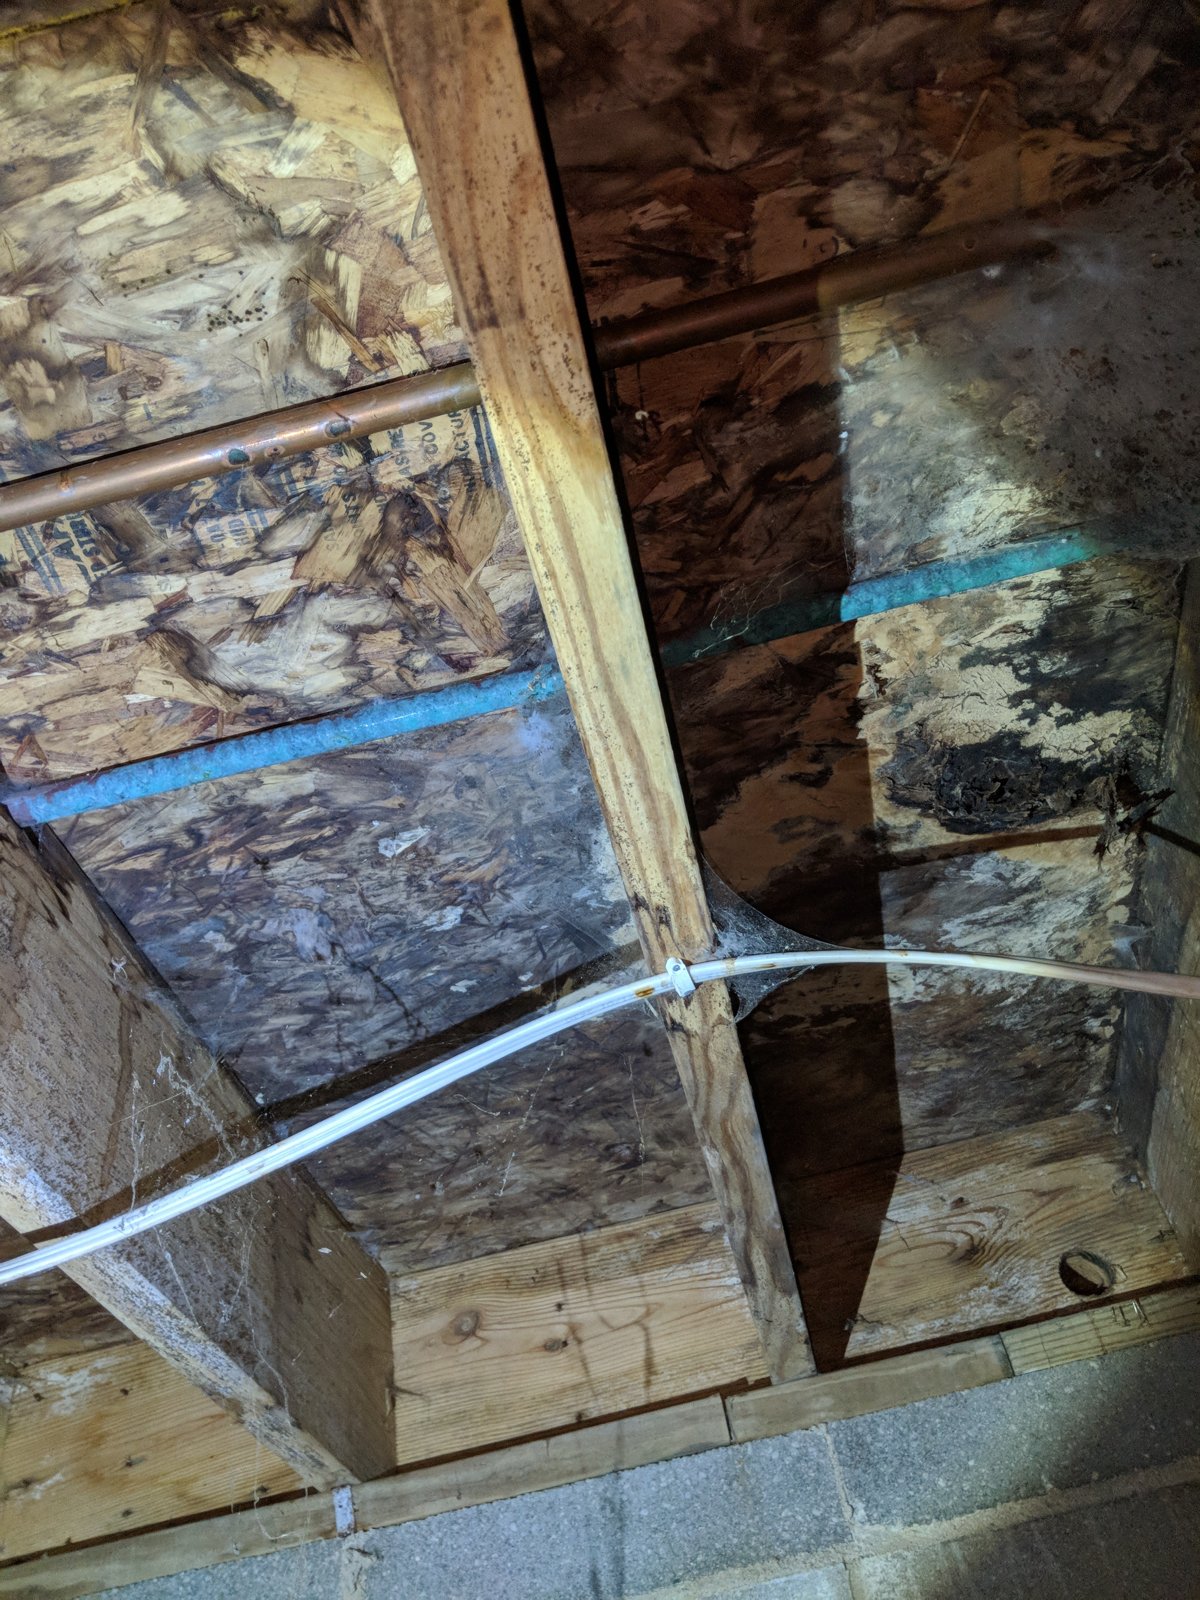
Possible mold on the floor sheathing above the block wall

Possible mold on the floor sheathing above the block wall

Dark, blotchy growth that looks like possible mold covers patches of the wood floor sheathing between the joists. It’s heaviest in the bay at the rim board, right above the block wall. The block below looks dry, and I couldn’t see a leak or damp spot from here.

Underside of the floor, above the block wall
Hire a Pro

Growth like this means moisture is getting to the wood. It keeps growing while the moisture stays, and it can damage the sheathing.

Hire a mold and moisture pro to check what this is and find where the moisture is coming from.

You can do these

DIY

Light switch cover plate: missing

Light switch cover plate: missing

This light switch has no cover plate. The box edge and the switch’s screw sides are open, and the drywall around the box is ragged.

Interior wall
DIY

Without the plate, fingers can reach the screw terminals.

DIY: turn off that circuit at the panel and screw on an oversized switch plate that covers the ragged edge.

Splash block: pulled away from the downspout

Splash block: pulled away from the downspout

The splash block is lying loose, well away from the downspout. Water coming out of the downspout has washed a trench into the soil at the foundation.

Exterior, downspout at the foundation
DIY

Each rain keeps dumping water right at the foundation and digging the trench deeper.

DIY: fill the trench with soil and tamp it down so it slopes away from the house, then set the splash block back under the downspout outlet, sloped away from the wall.

The machines

Nameplates and ages.

The machines

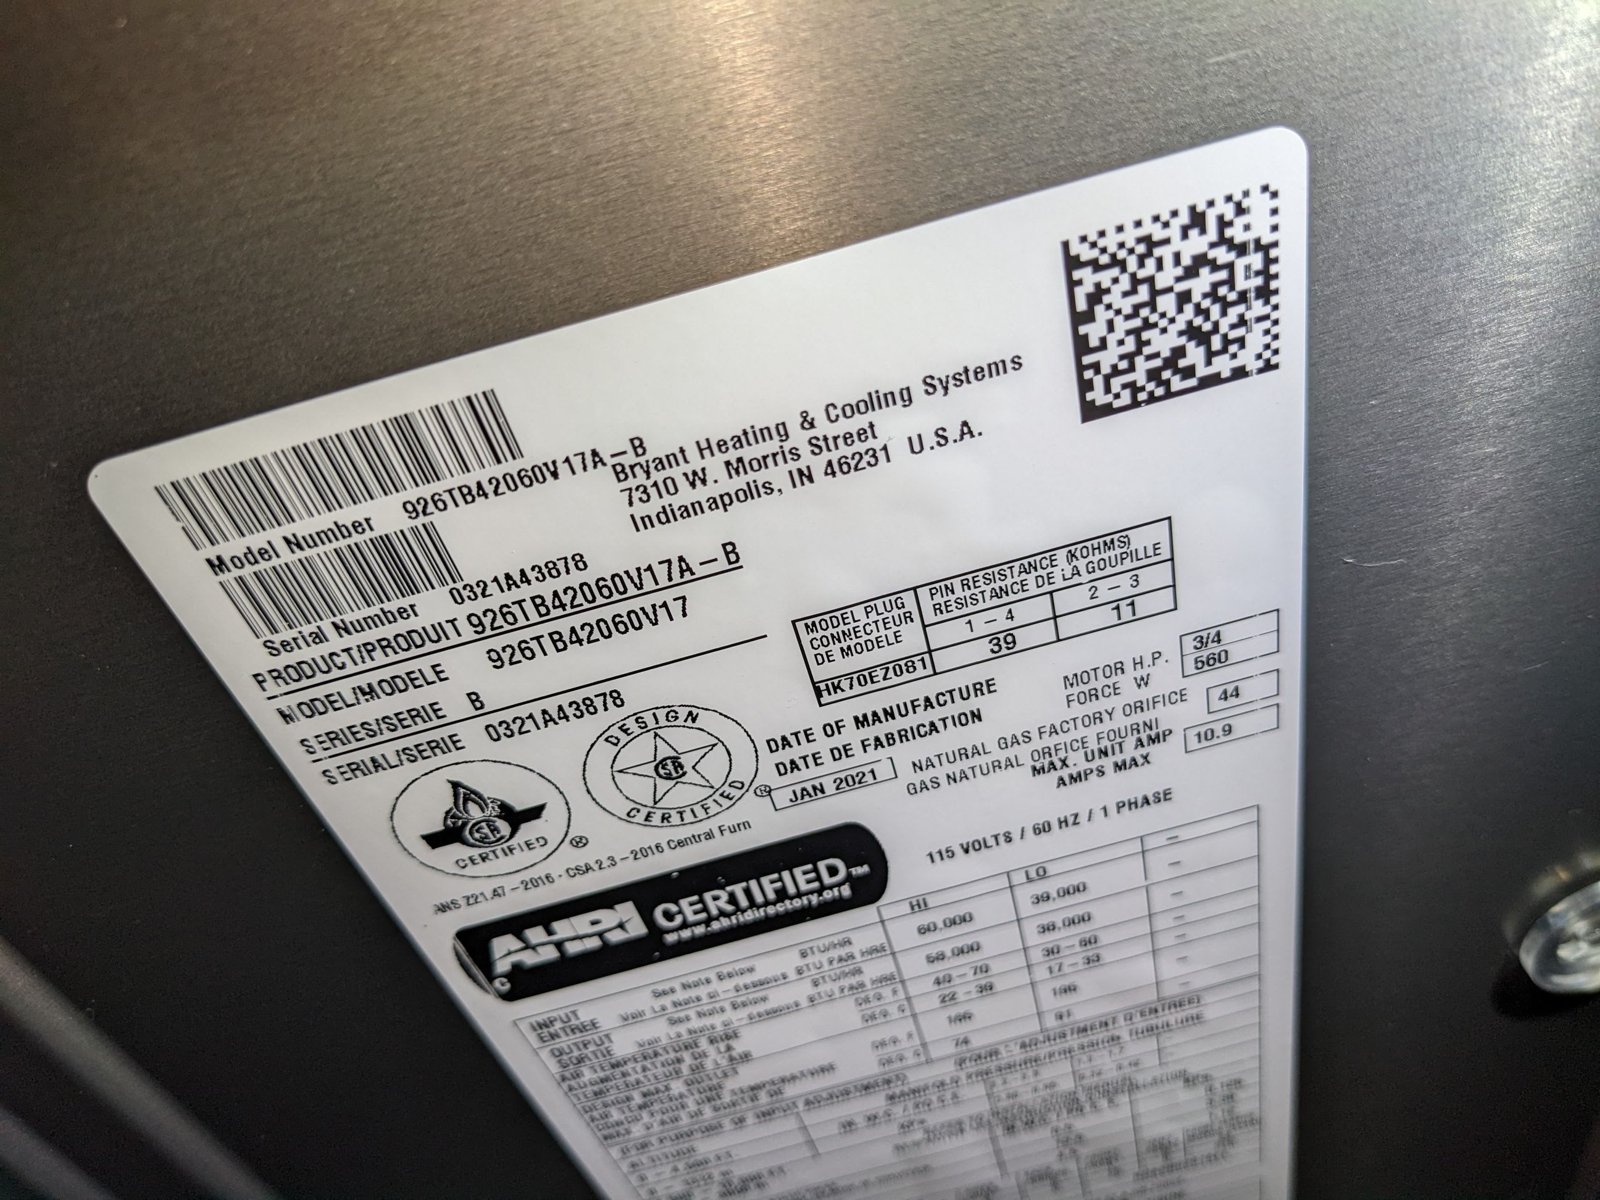
This sample set has a data plate for the furnace only. The air conditioner and water heater plates are not shown here, so they have no ages or life ranges.

Gear
Noted

Noted. On your own walk-through, snap a photo of each machine’s label and keep it with your house papers.

Furnace · Gas furnace · heats the house

Furnace · Gas furnace · heats the house

Gas furnace, forced air. Make: Bryant. Model: 926TB42060V17A-B. Serial: ••••3878. Built: January 2021 (DATE OF MANUFACTURE JAN 2021), printed on the plate. Size: 60,000 BTU per hour input, high fire; 115 V. Fuel: Natural gas (orifice listed on the plate).

Unit photo not in this set; data plate shown.

Furnace
2021
Age 5Typical 15 to 25 years

About 10 to 20 years left on a typical 15 to 25 year range, per InterNACHI life ranges.

Noted. Built 2021 per the data plate. About 5 years old. Heats the house.

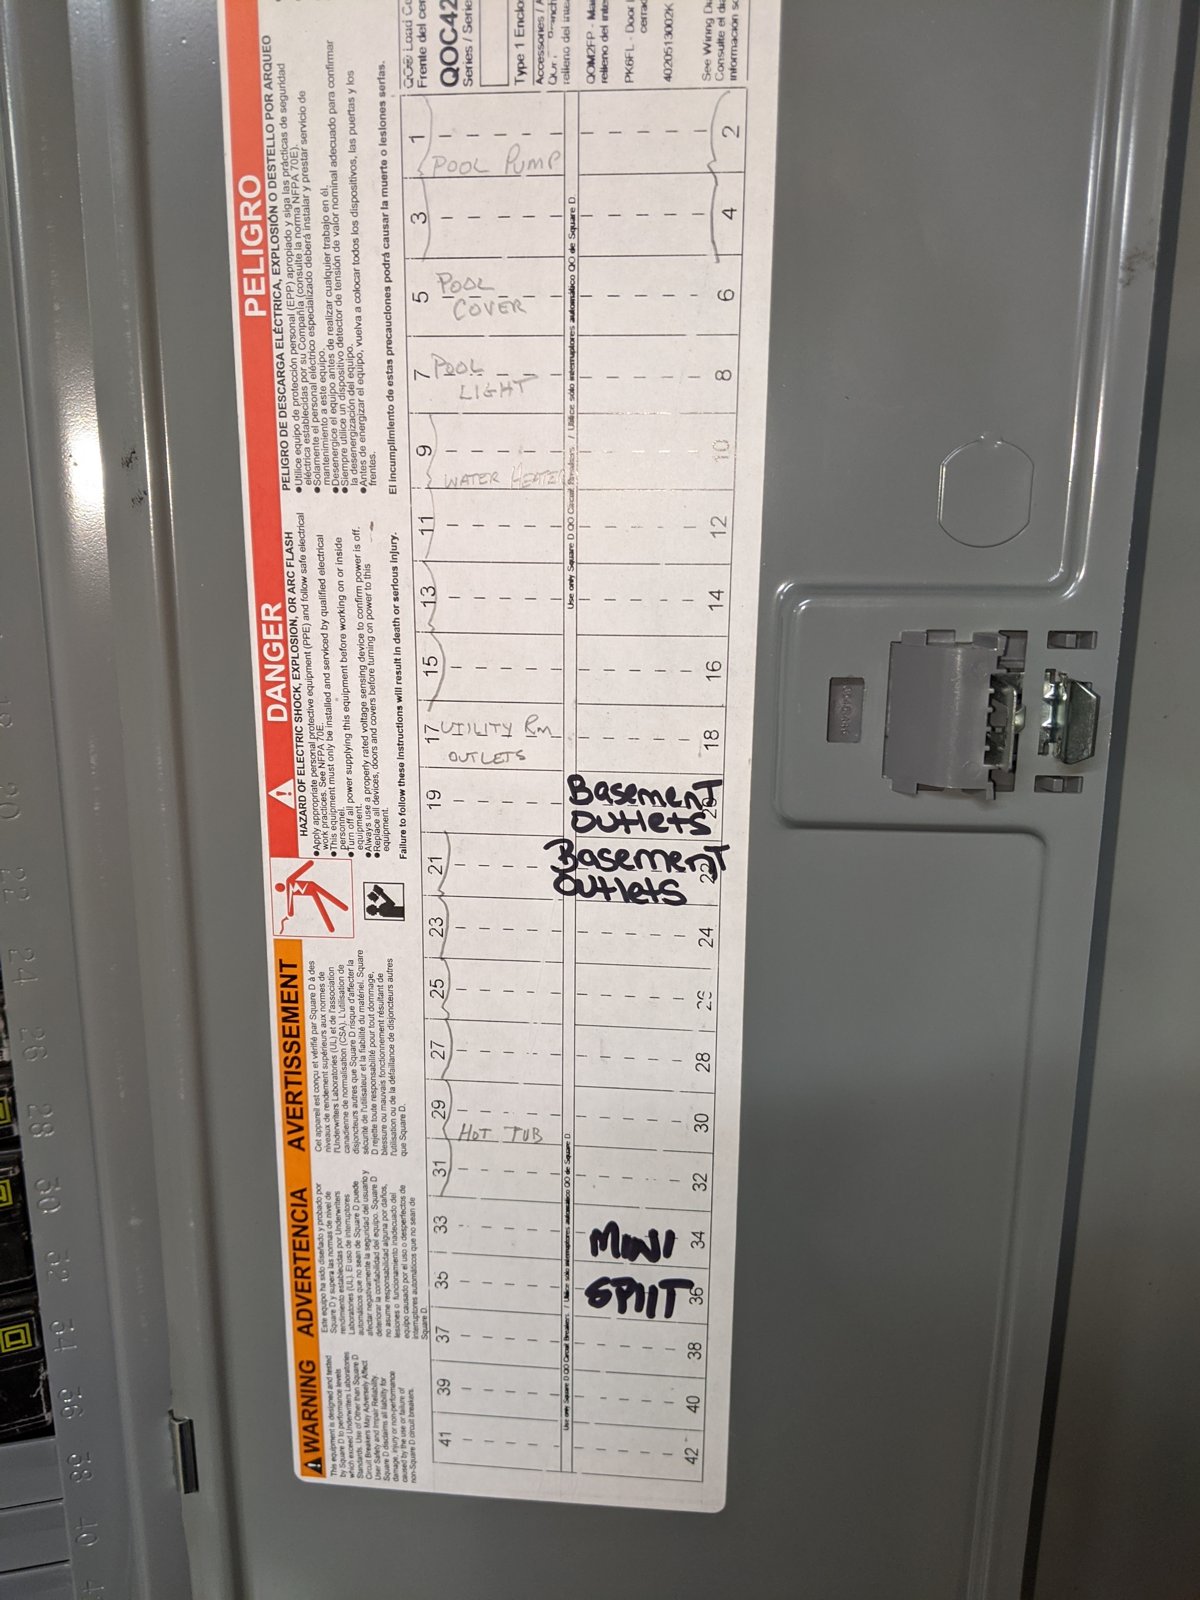
Main electric panel · circuit directory

Main electric panel · circuit directory

The circuit directory is filled in by hand. It lists a pool pump, pool cover, pool light, water heater, utility room outlets, basement outlets, a hot tub and a mini split.

Power
Noted

Noted. No manufacture date on the label, so the panel’s age is not determined. Keep the directory up to date as circuits change.

Typical life ranges are quoted from InterNACHI's Standard Estimated Life Expectancy Chart for Homes (https://www.nachi.org/life-expectancy.htm, accessed 2026-10-19). They are general guidelines that assume regular maintenance and normal wear. Actual life varies with installation, use, weather, maintenance and material quality. This is not a warranty, guarantee or prediction of when any component will fail. Citation does not imply endorsement by InterNACHI.

Noted

Good to watch.

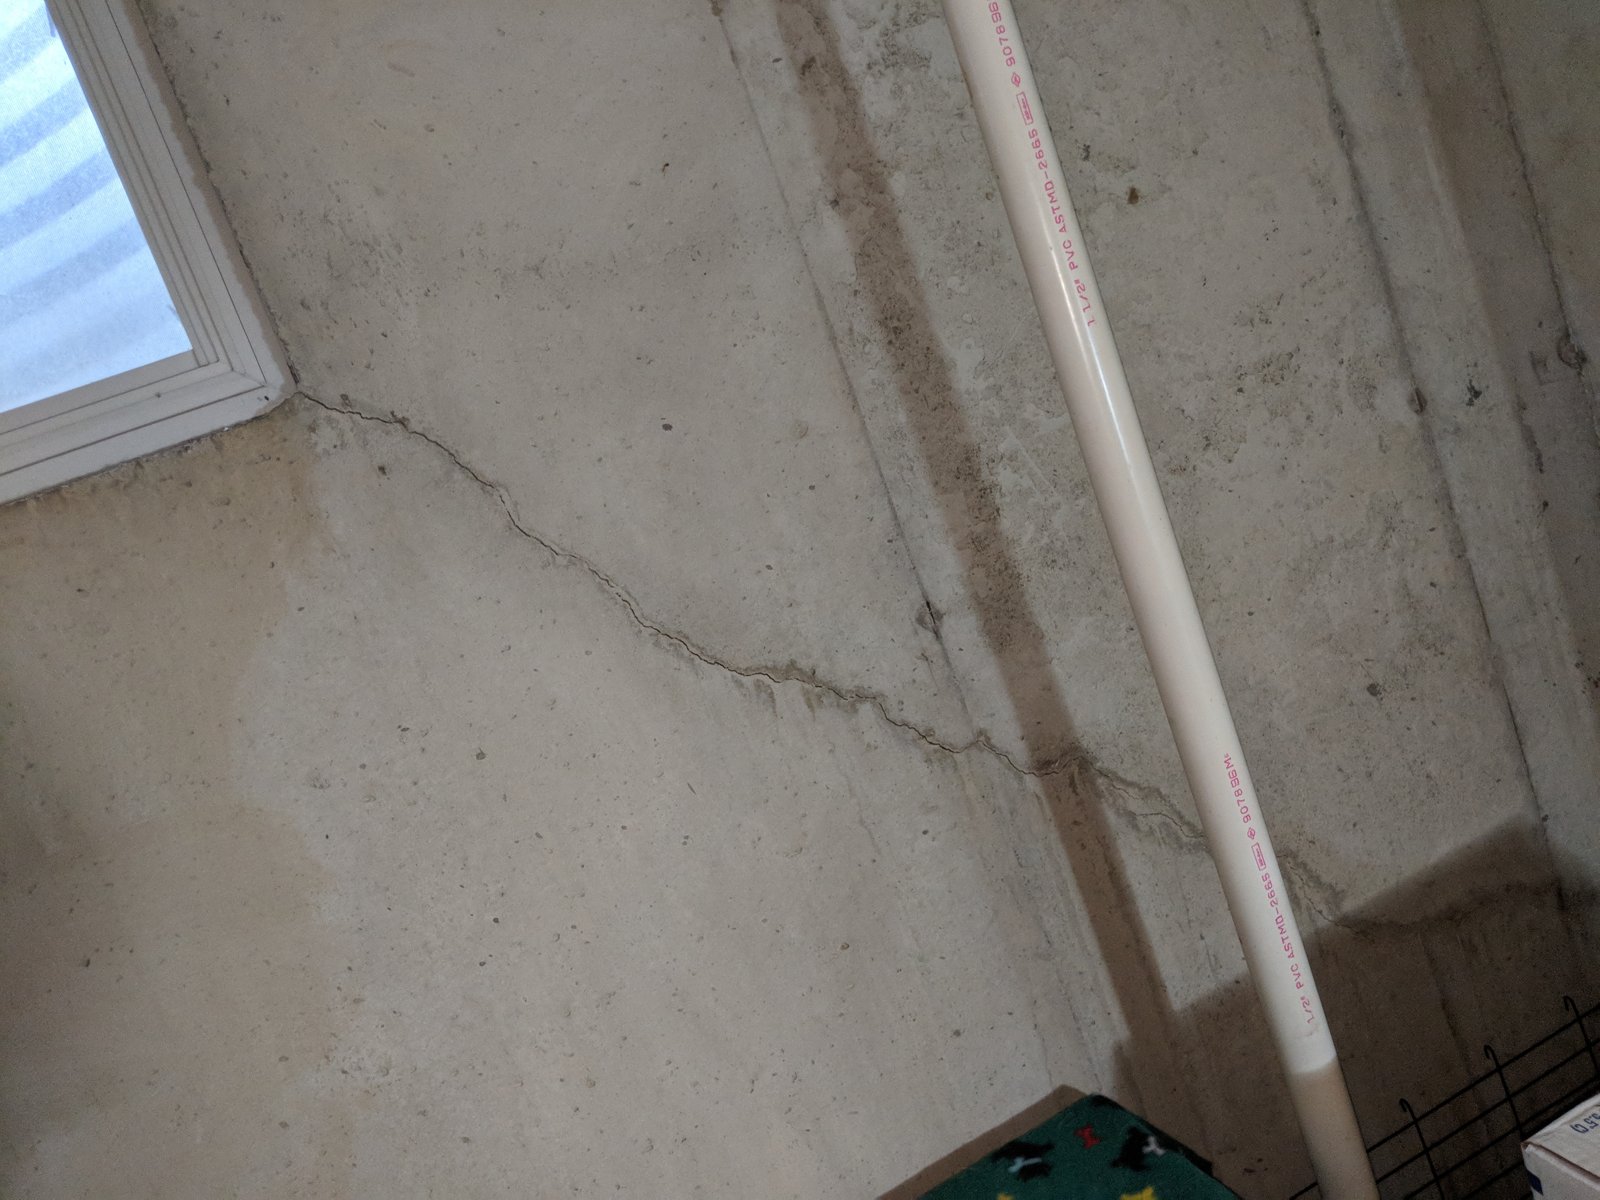
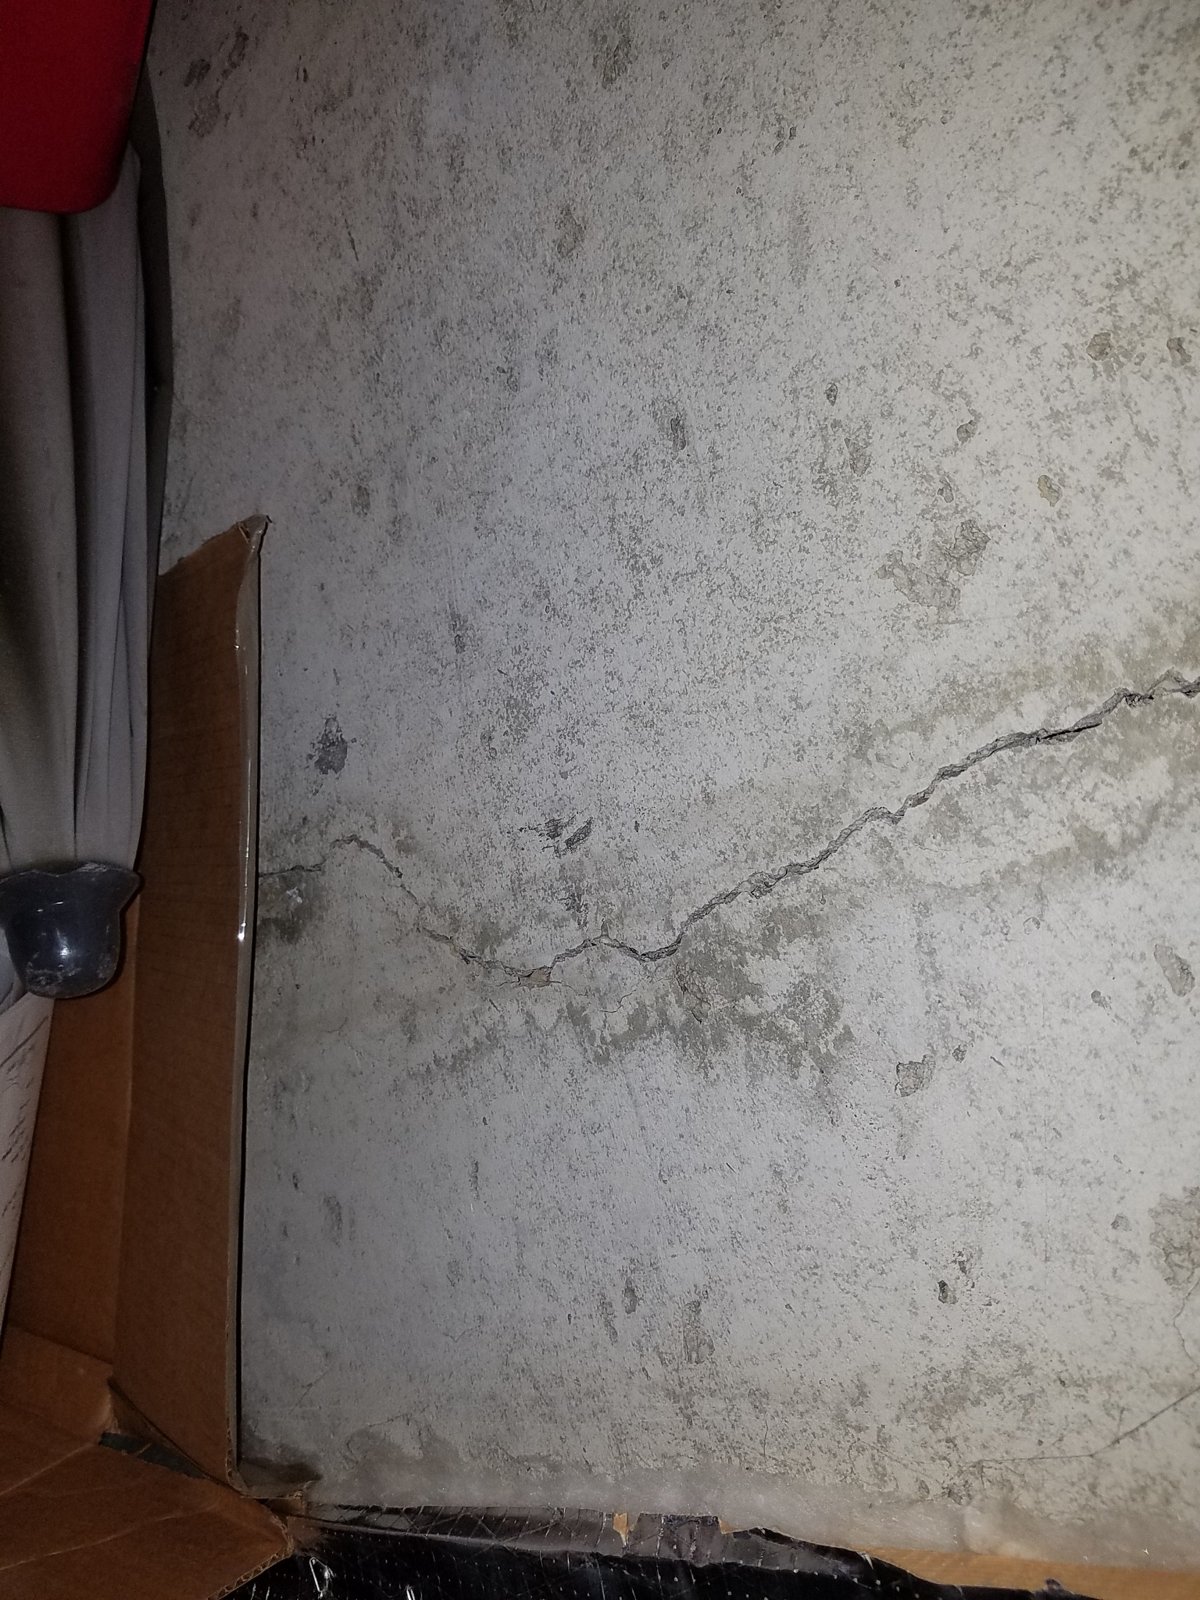
Basement walls: cracks in the poured concrete

Basement walls: cracks in the poured concrete

A crack runs diagonally down from the corner of the basement window, and a second crack runs across another wall.

Basement, poured concrete walls
Noted

The edges line up, with no offset I could see.

Noted. Mark both ends of each crack with a pencil and date them. If one gets longer or wider, or lets water in, a structural engineer can evaluate it.

Ask for paperwork

Ask the seller for receipts, permits and service records for the roof, furnace, AC, water heater and any electrical work.

Paperwork
Ask seller

Noted. This is a due-diligence ask, not a code finding.

Systems

Materials and methods.

Roof

Covering Material: Asphalt shingles, architectural · Roof Age: Not estimated: no dated label, permit or receipt was seen, and worn granules alone do not date a roof. Ask the seller for the roofing invoice · Inspection Method: Viewed from the ground; upper slopes not walked

Exterior

Wall Covering Material: Lap siding and shake-style siding on the upper level; brick on the lower level

Structure / foundation

Foundation Type: Basement, poured concrete walls; concrete block wall under one floor section · Floor Structure: Not inspected: concealed by finishes · Roof Structure: Not inspected: not part of this sample report.

Heating

Method Or System Type: Gas furnace, forced air, Natural gas (orifice listed on the plate) · Thermostat Location: Not inspected: not part of this sample report. · Approximate Age: Built 2021 per the data plate

Cooling

Method Or System Type: Not inspected: not part of this sample report. · Approximate Age: Not inspected: not part of this sample report.

Plumbing

Supply Piping Materials: Not inspected: not part of this sample report. · Drain, waste, vent Piping Materials: Not inspected: not part of this sample report. · Main Water Shutoff Location: Not inspected: not part of this sample report. · Main Fuel Shutoff Location: Not inspected: not part of this sample report.

Water heater

Type: Not inspected: not part of this sample report. · Approximate Age: Not inspected: not part of this sample report.

Electrical

Branch Wiring Method: NM cable (plastic-sheathed cable) · Service Amperage: Not inspected: not part of this sample report. · Smoke Alarms Presence: Not inspected: not part of this sample report. · CO Alarms Presence: Not inspected: not part of this sample report.

Attic, insulation, ventilation

Attic Inspection Method: Not inspected: not part of this sample report.

Kitchen appliances

Primary List: Not inspected: not part of this sample report.

Next steps

Book these before you close.

Sewer scope

A camera look is the only way to see roots, breaks or sags in the buried drain line.

Radon test

Radon can’t be seen or smelled. A short test gives you the number.

Ohio required items

Not this walk

What wasn’t opened, and why.

Machines and their ages. No data plates are part of this sample, so no ages or life ranges are given.

Inside the furnace. It stays closed on a visual walk. An HVAC tech checks it during a service.

Wall insulation. Finished walls hide it.

Buried water, gas and sewer lines. Underground pipes are not dug up on a visual walk.

Termites and other wood-eating insects. A full pest inspection was not part of this walk.

Behind finishes, furniture and storage. Not moved or opened.

Photo appendix

More photos from the walk.

Basement walls: cracks in the poured concrete

Repair request

Tick what you want, then copy it.

Ohio law

What this report is, and isn’t.

A visual inspection of readily accessible systems and parts, as they looked on inspection day. Not a code inspection, appraisal, warranty or engineering study.

Ohio home inspections follow Ohio Revised Code Chapter 4764 and the Ohio Home Inspector Board rules (OAC 1301:17-1-16 and 1301:17-1-17).

Outside this inspection

Inspector attestation

Redacted for privacy

Sample report built from more than one inspection. Real photo, location and owner removed.