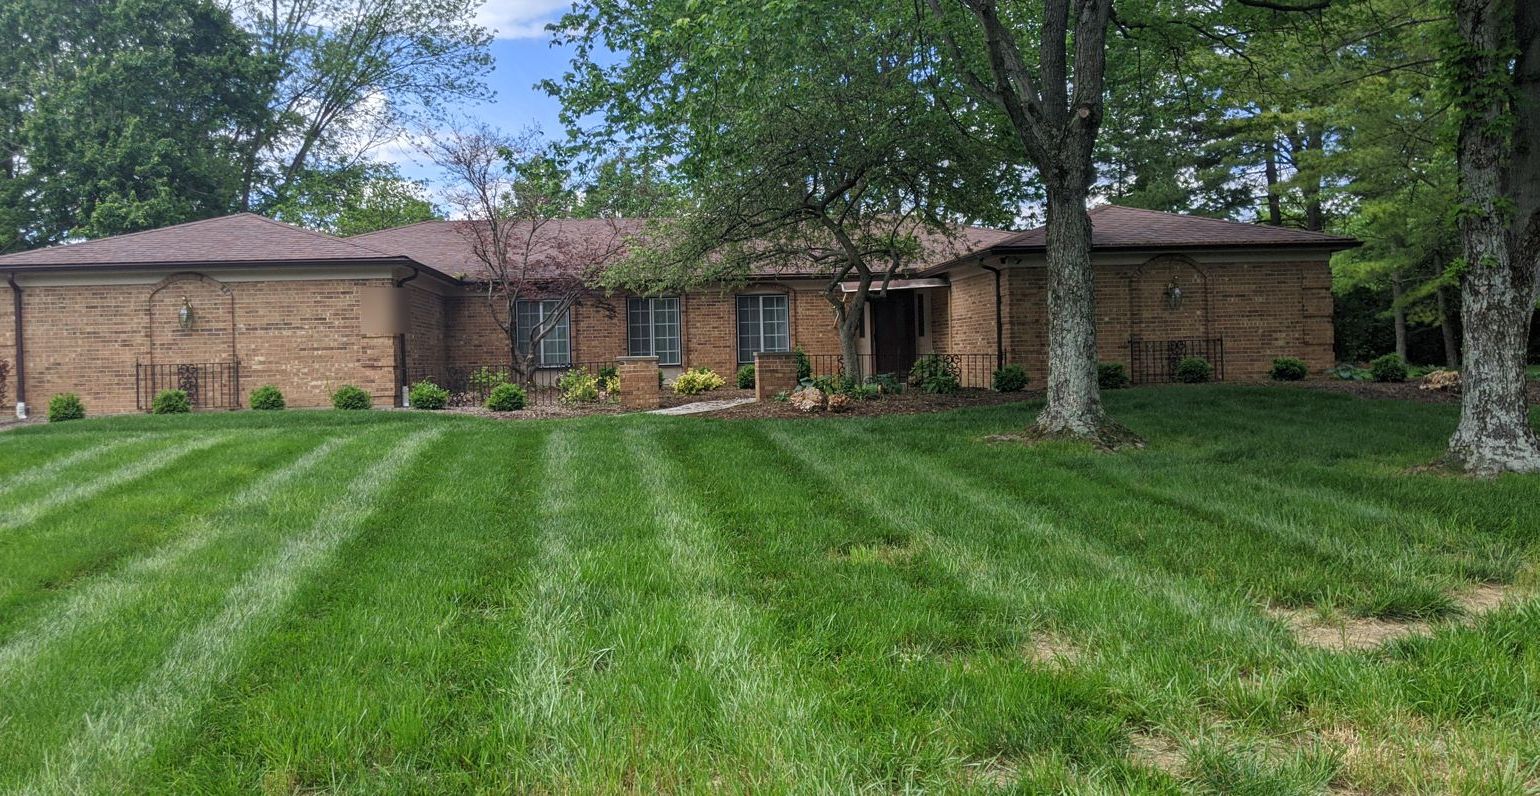
Sample reportReal photo, location and owner removed.
Sample report · Ohio
See what a WALKED report looks like.
Inspection day · 10:00 AM · Clear Single-family brick ranch · attached garage (side entry) · Vacant · not occupied
4Hire a Pro
2DIY
7Noted
Start here: mold-like growth in the attic, mud tubes on wood and block, water staining on the basement wall and torn shingles at the ridge. The attic was seen from the opening only. Two DIY jobs: clear the gutters and replace the torn foam on the AC line.
Every fix is Hire a Pro or DIY. Noted is age, monitor, limits, info. Not a seller punch list.
Fix these before you close
Hire a Pro
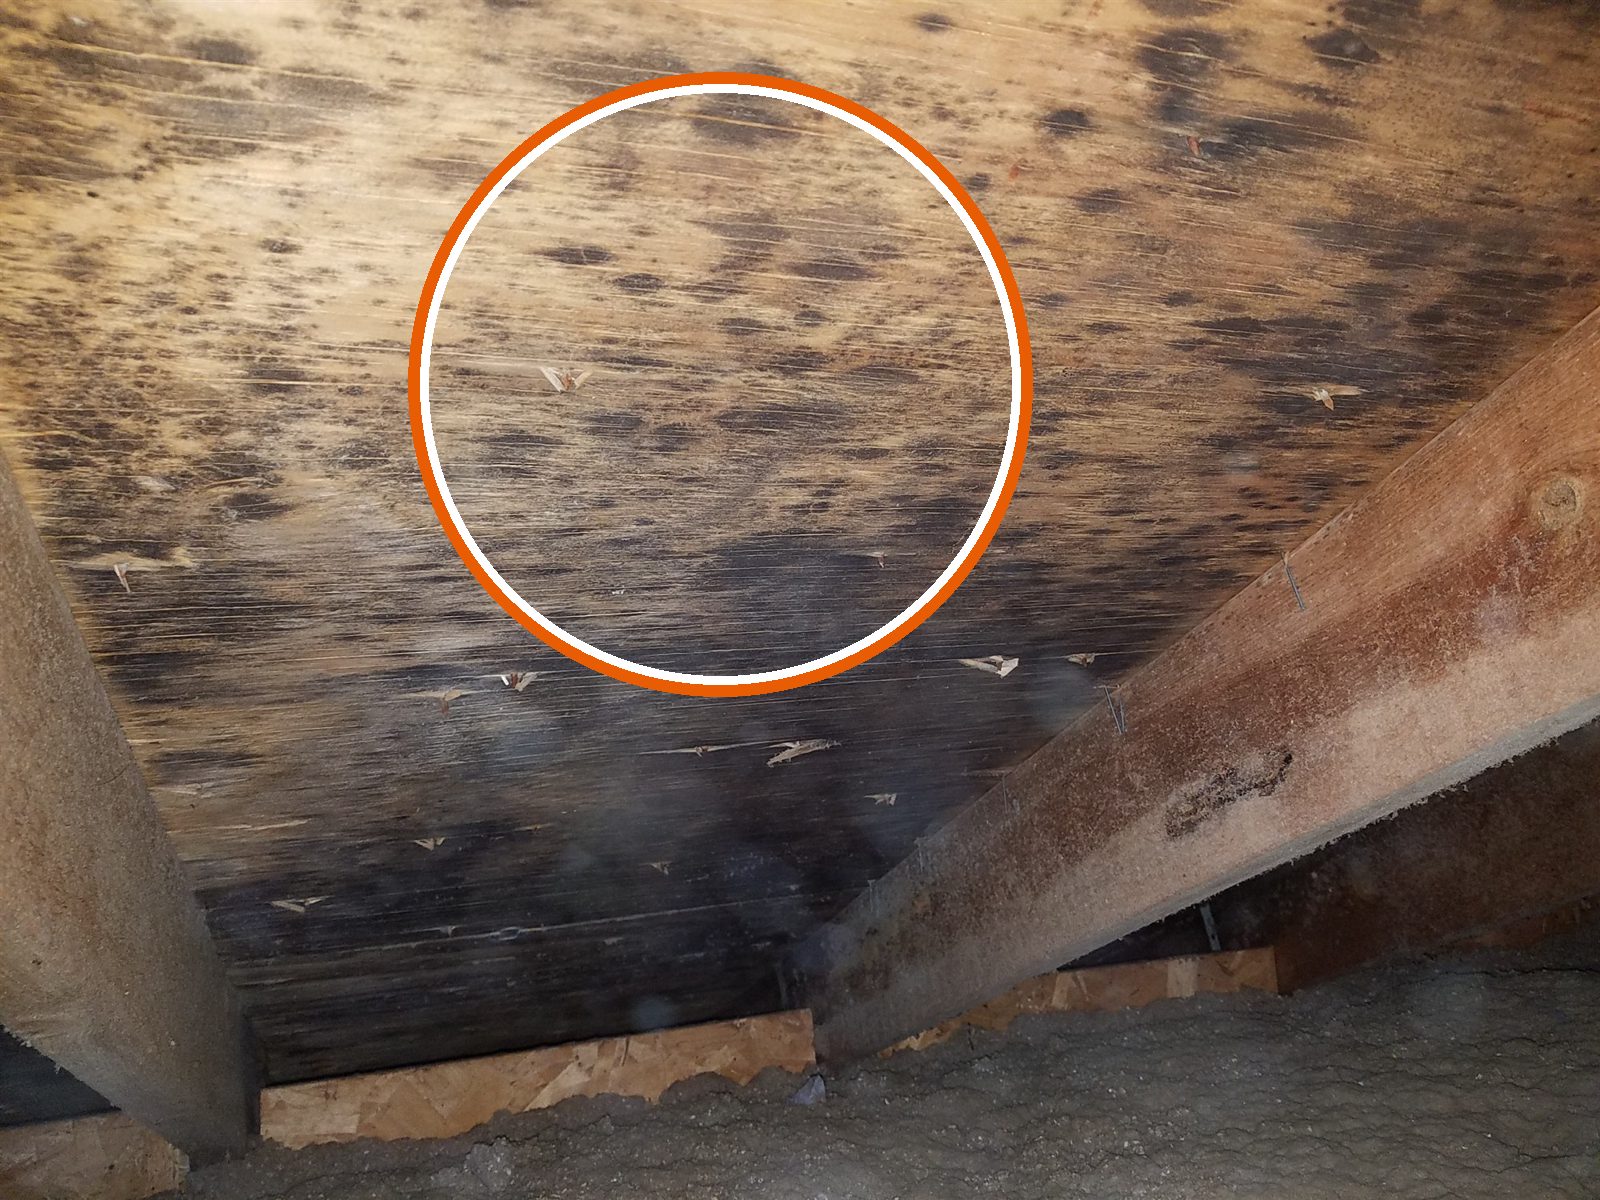
Mold-like growth on attic roof sheathing
Dark, spotty mold-like growth covers the underside of the roof sheathing between the rafters.
Attic, roof boards (sheathing)
Hire a Pro
Growth like this points to moisture in the attic. It comes back until the cause is fixed.
Hire a mold pro to evaluate the mold-like growth, and a roofer or ventilation contractor to check the attic vents and roof boards.
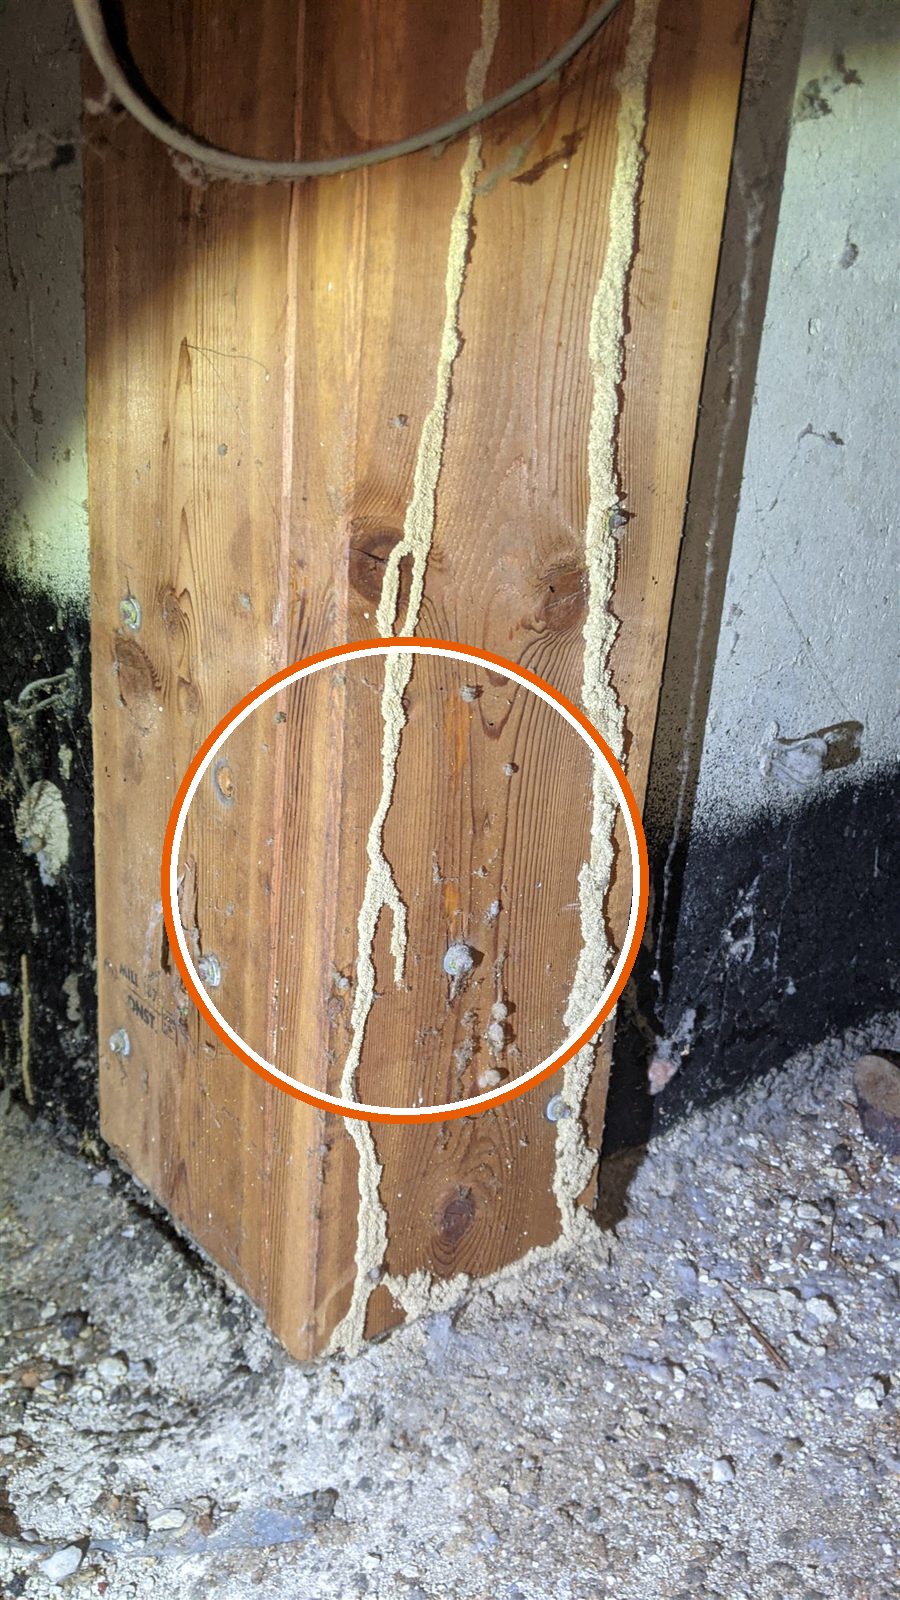
Mud tubes on wood and block
Mud tubes run across the wood and block.
Basement, post and pier
Hire a Pro
Wood-eating insects such as termites build tubes like these. Damage inside the wood may not show.
Hire a licensed pest control company to inspect for termites and other wood-eating insects, and have a carpenter check the wood.
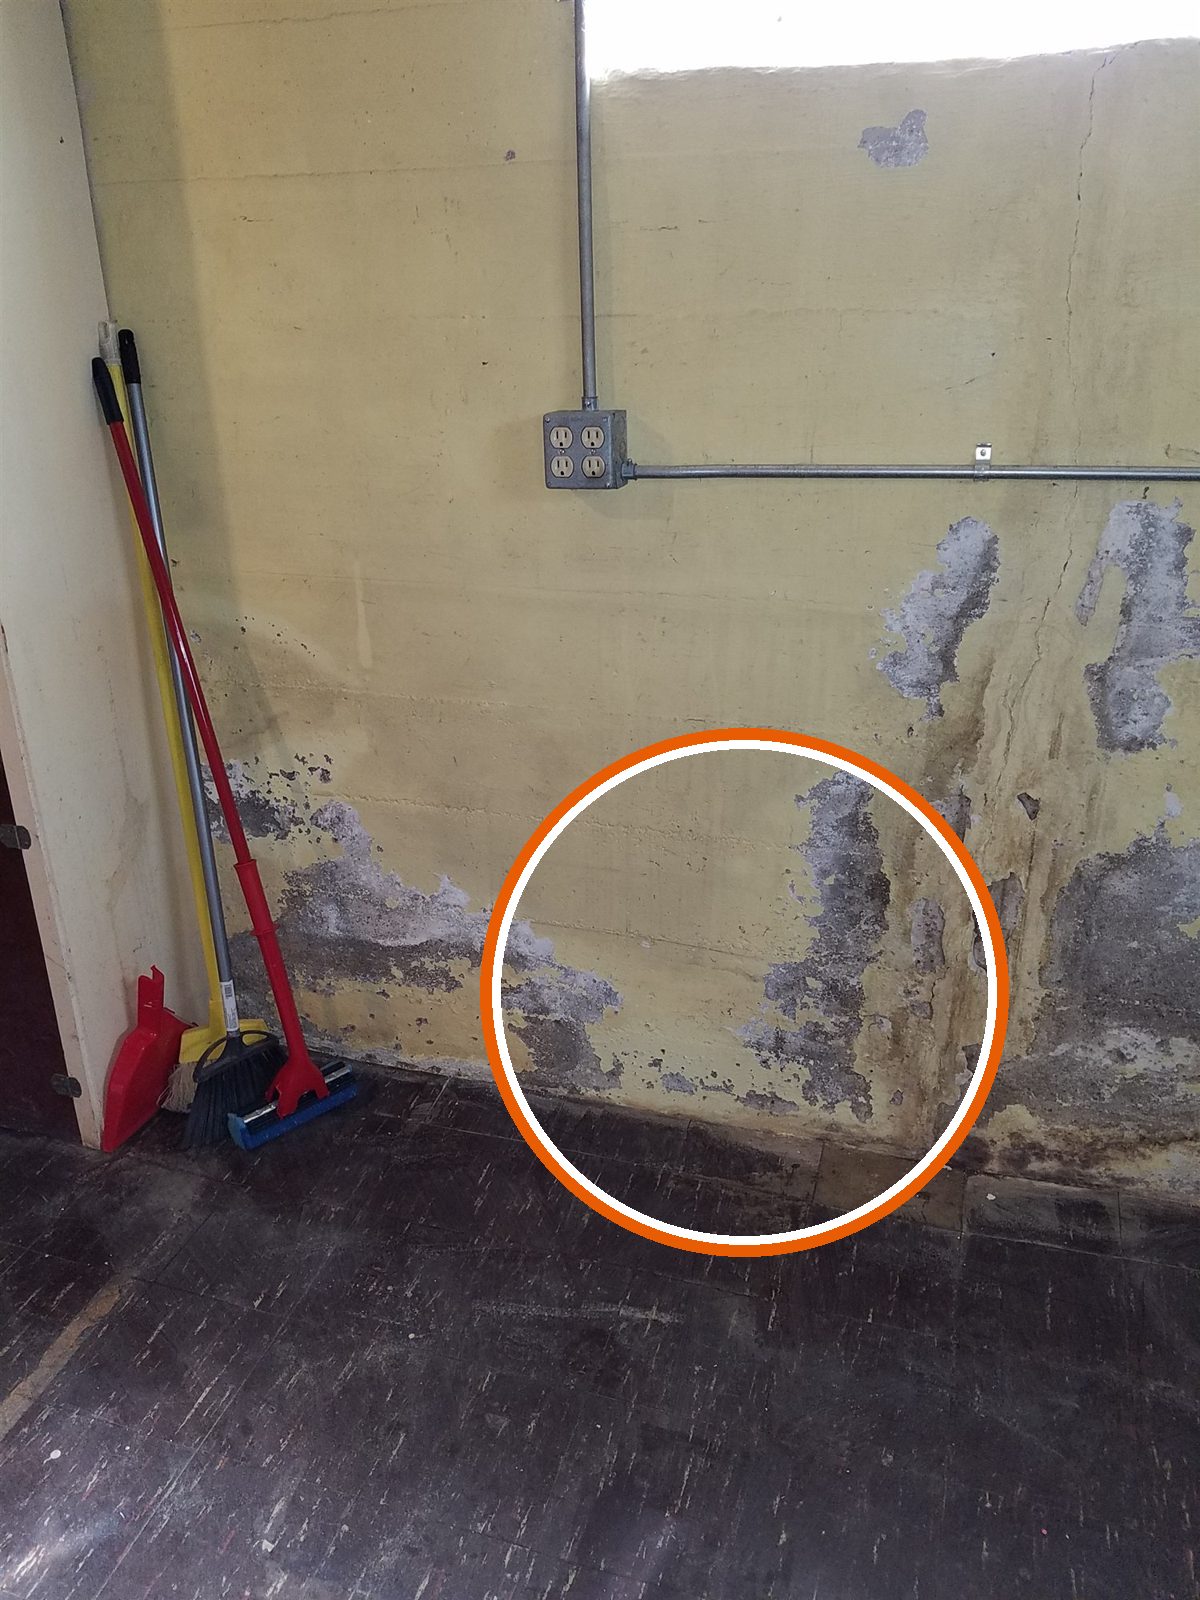
Water staining and white mineral deposits on the basement wall
The lower basement wall has white crusty deposits (efflorescence) and tan water staining running down from above, with the paint flaking off.
Basement, rear wall
Hire a Pro
Water is moving through this wall. The deposits are the minerals it leaves behind.
Hire a basement waterproofing contractor to find where the water comes in. Start with the gutters, downspouts and grading on that side.
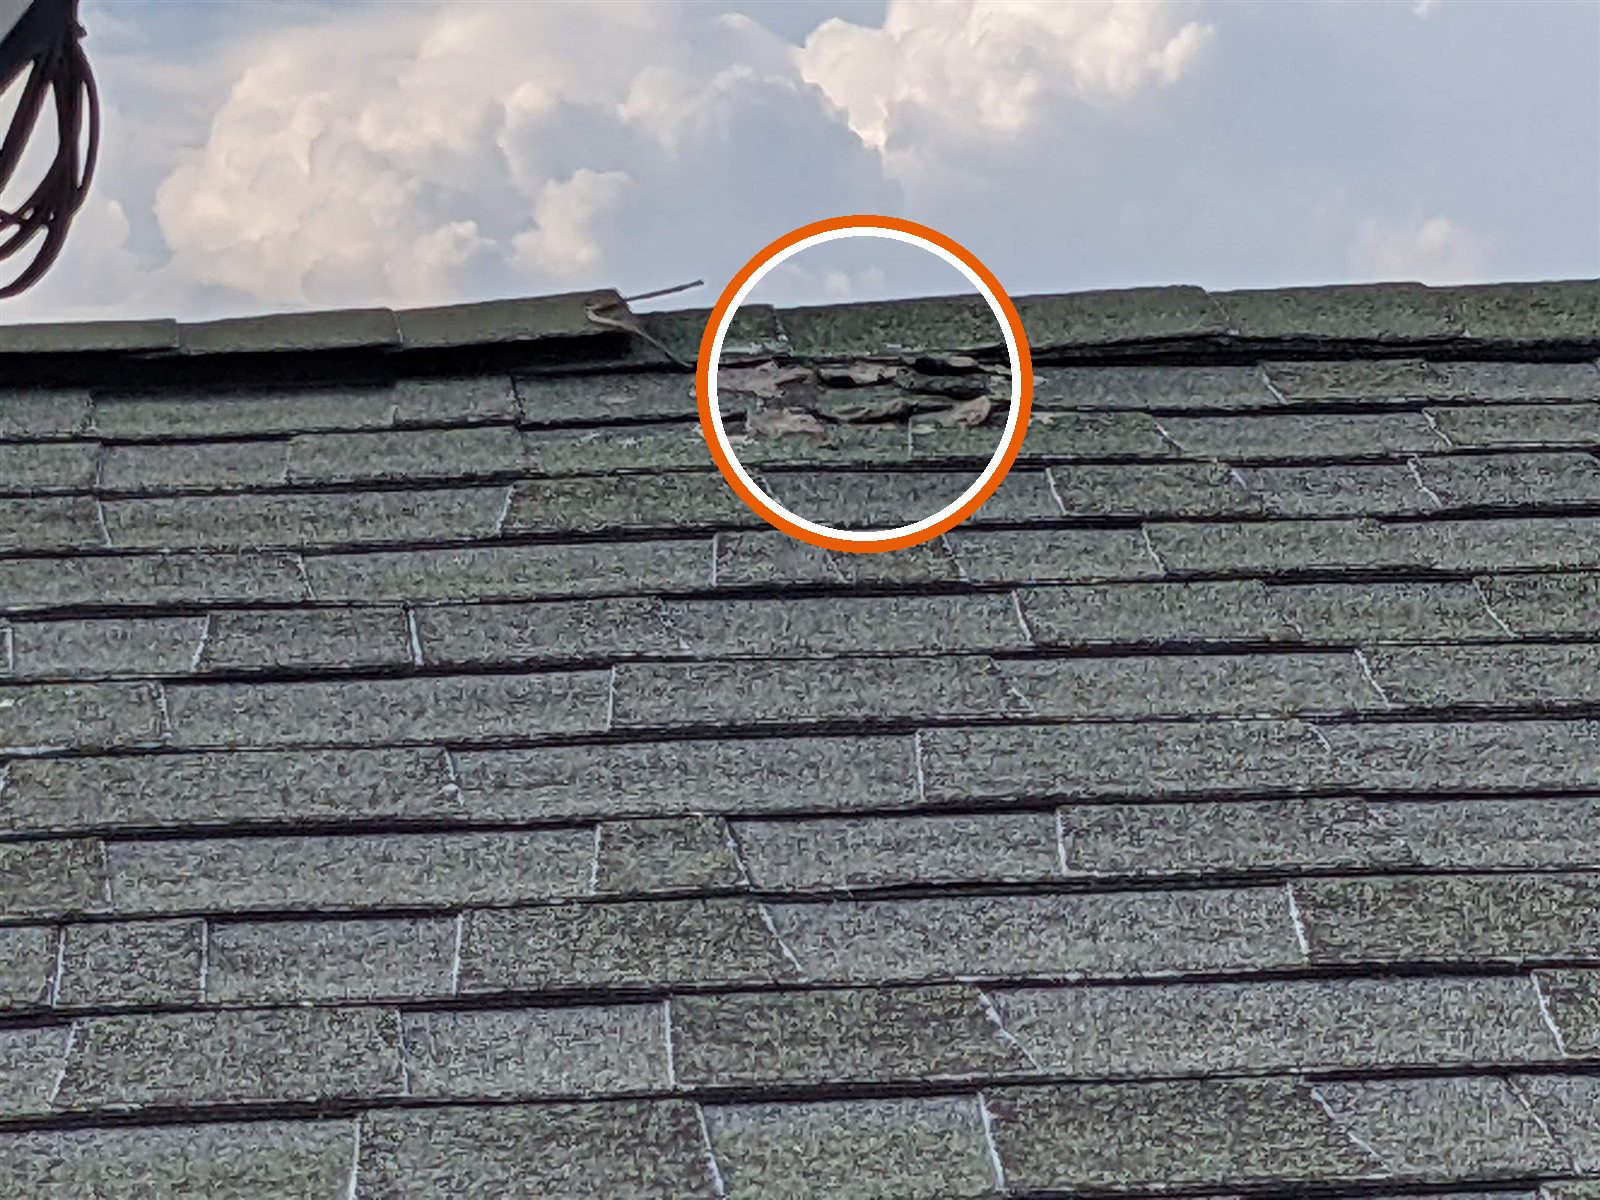
Damaged shingles: torn at the ridge
Shingles near the ridge are torn, with pieces missing.
Roof, near the ridge
Hire a Pro
Open spots let water reach the roof deck.
Hire a licensed roofer to replace the torn shingles and check the ridge.
You can handle these
DIY
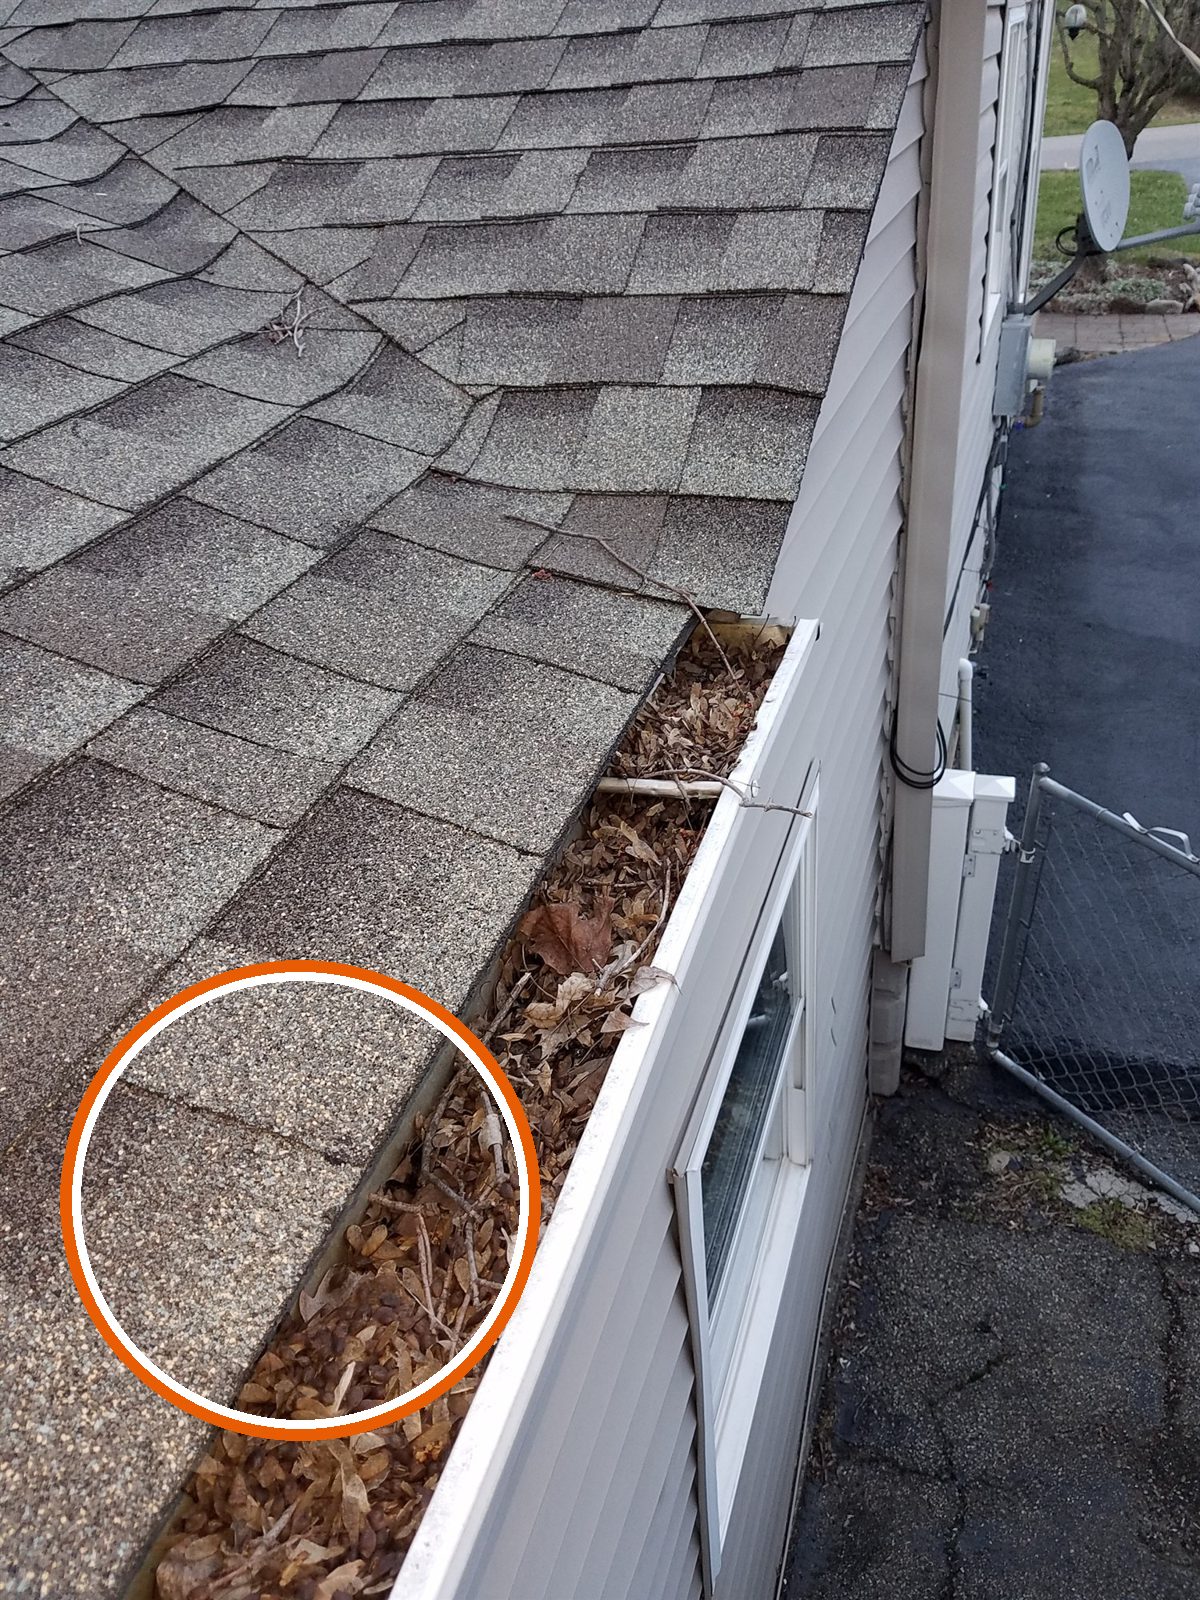
Gutters packed with leaves
The gutter is packed with dry leaves along this run.
Gutters, side of the house
DIY
Clogged gutters overflow, and the water lands at the foundation.
DIY: from a sturdy ladder on level ground, scoop out the leaves by hand and flush the gutter with a hose until the downspout runs clear. Repeat each fall after the leaves drop.
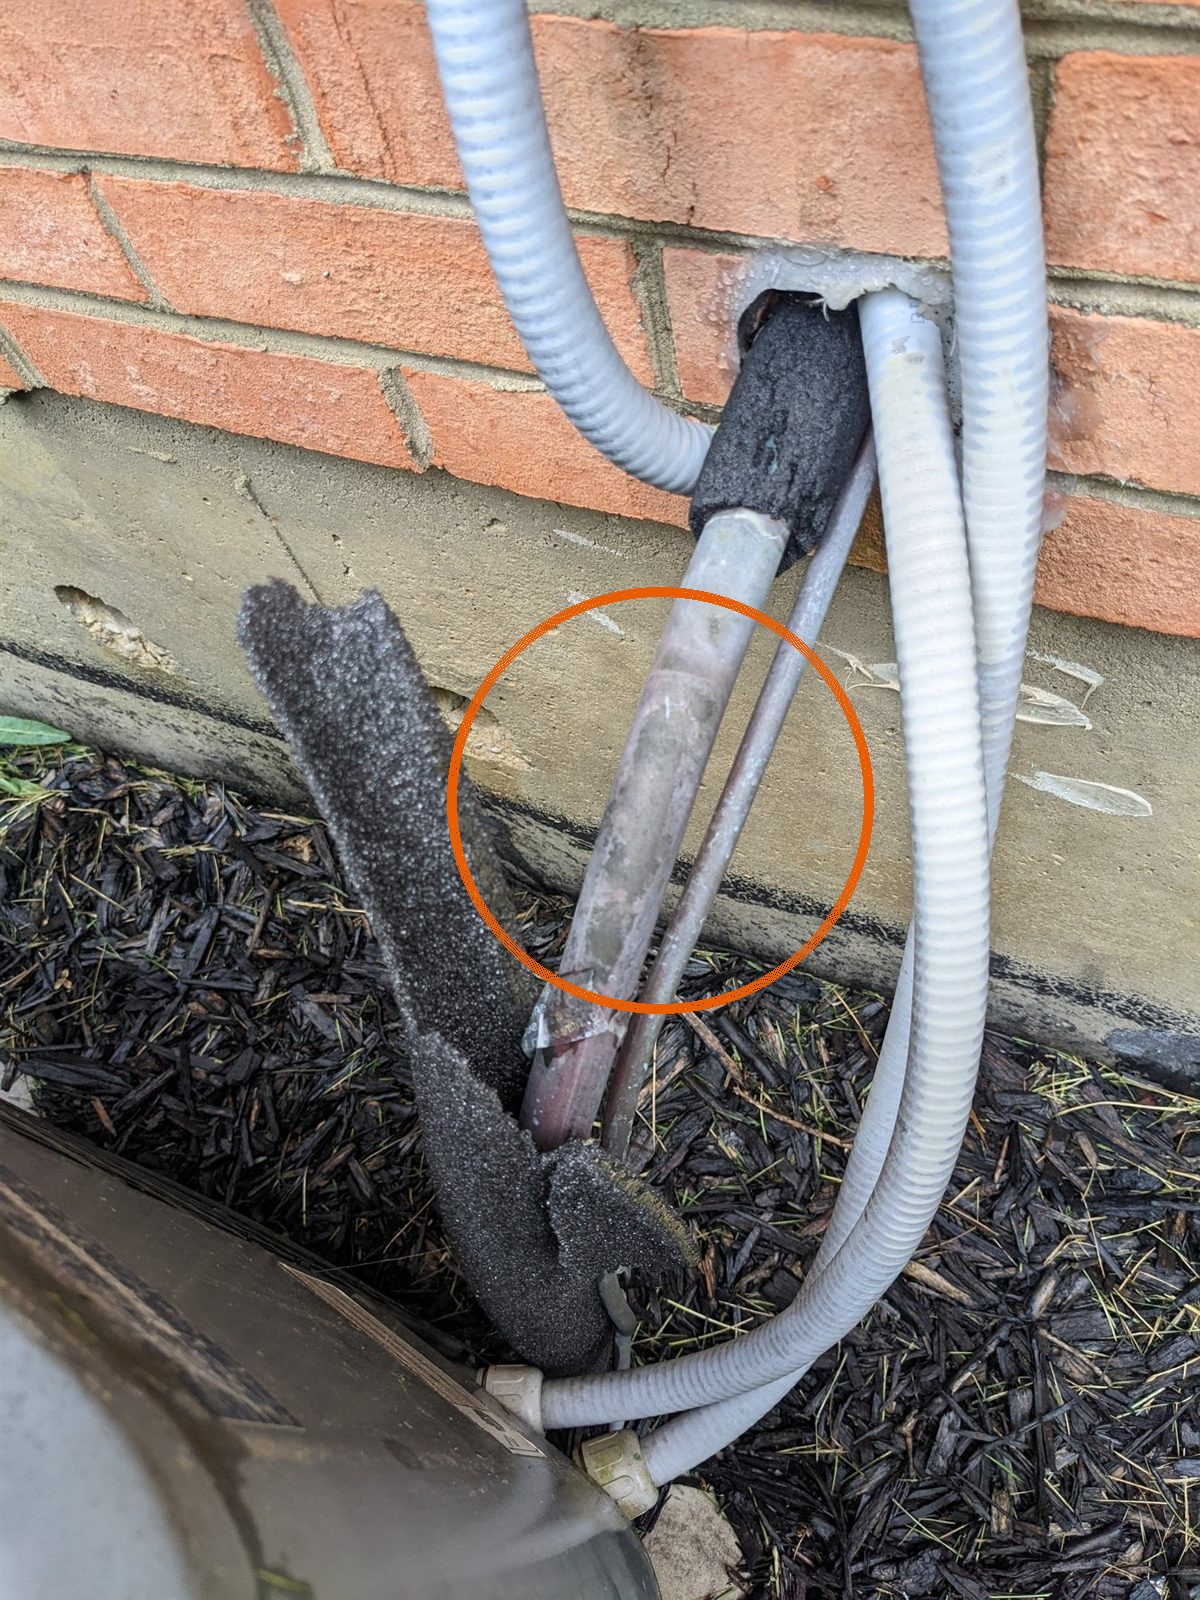
Refrigerant line insulation torn off at the wall
The foam insulation on the large AC refrigerant line is torn and hanging off, leaving bare copper.
Exterior, AC pipes at the wall
DIY
Bare pipe loses cooling and drips.
DIY: slide on new foam pipe insulation sized for the line and wrap the seams with UV-resistant tape.
The machines
Nameplates & ages.
Unit photos not in this set for every machine
The big machines · how old is this stuff?
Each age below says where it came from.
Gear
Labels read
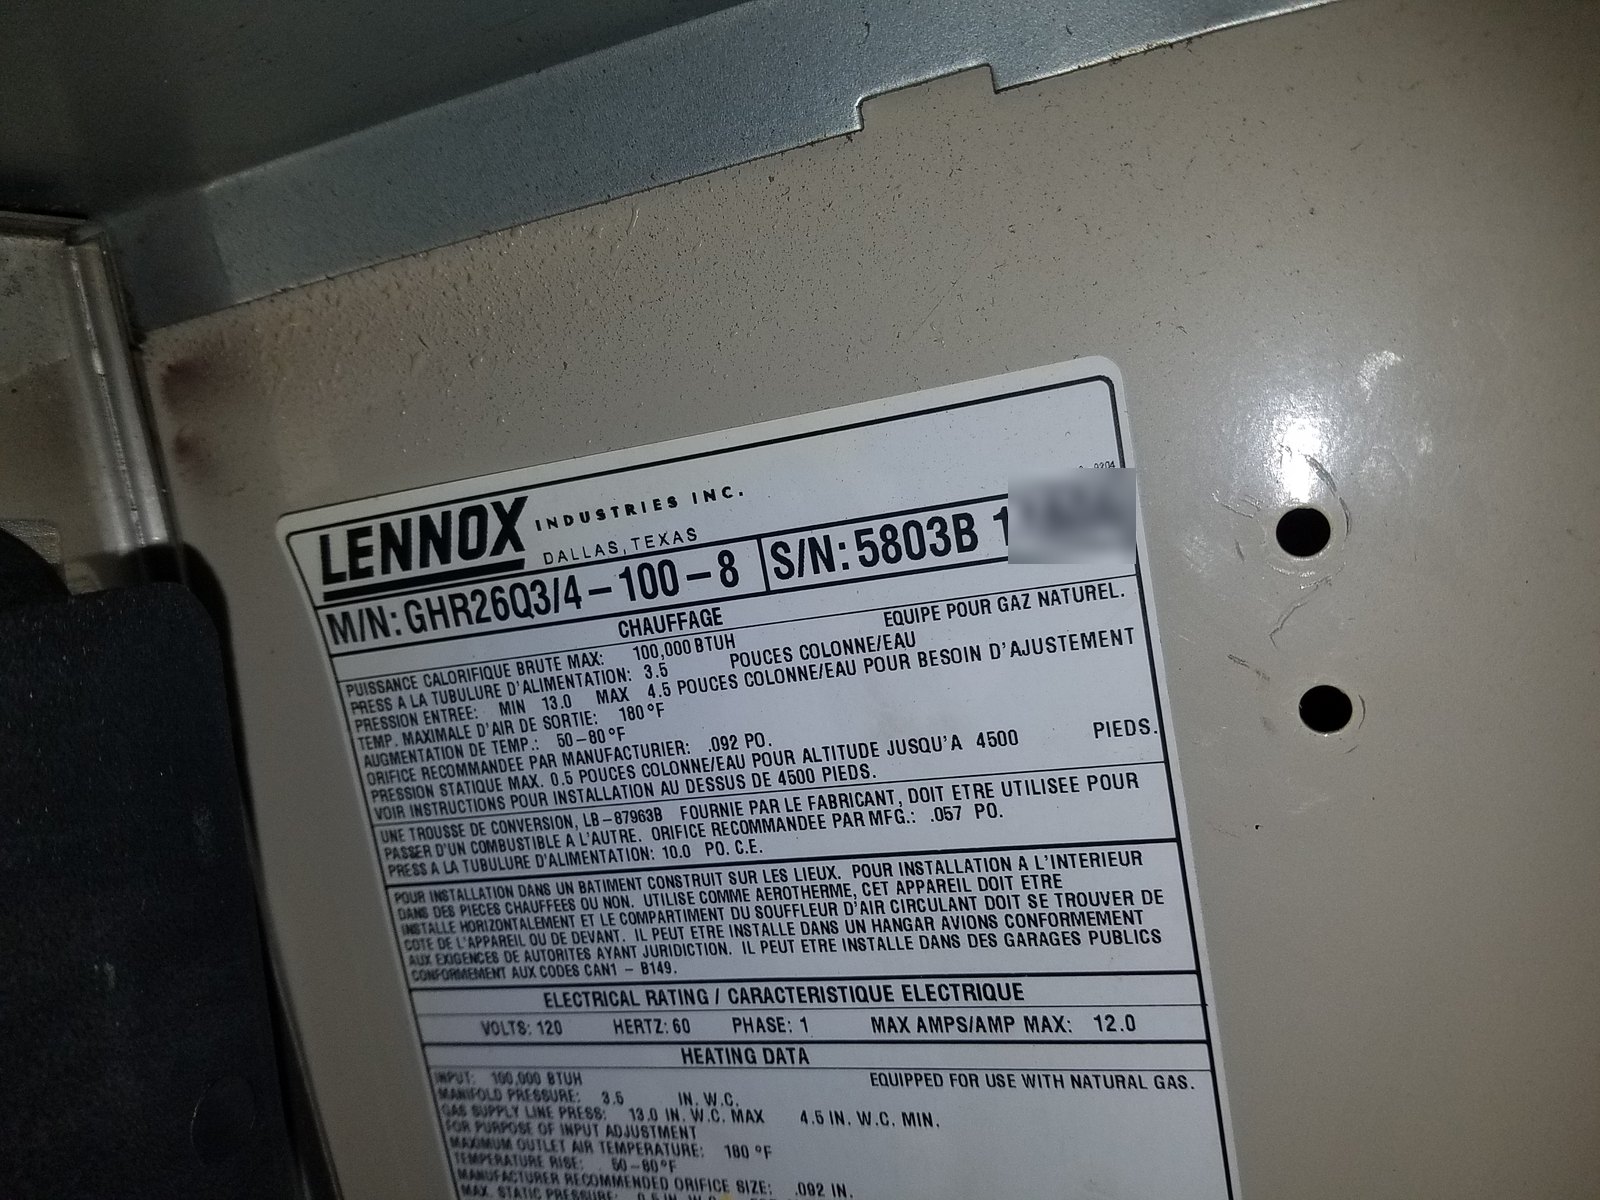
Furnace
Gas furnace · heats the house
Serial number dates it to 2003 (unverified)
Heats the house.
Lennox
Air conditioner
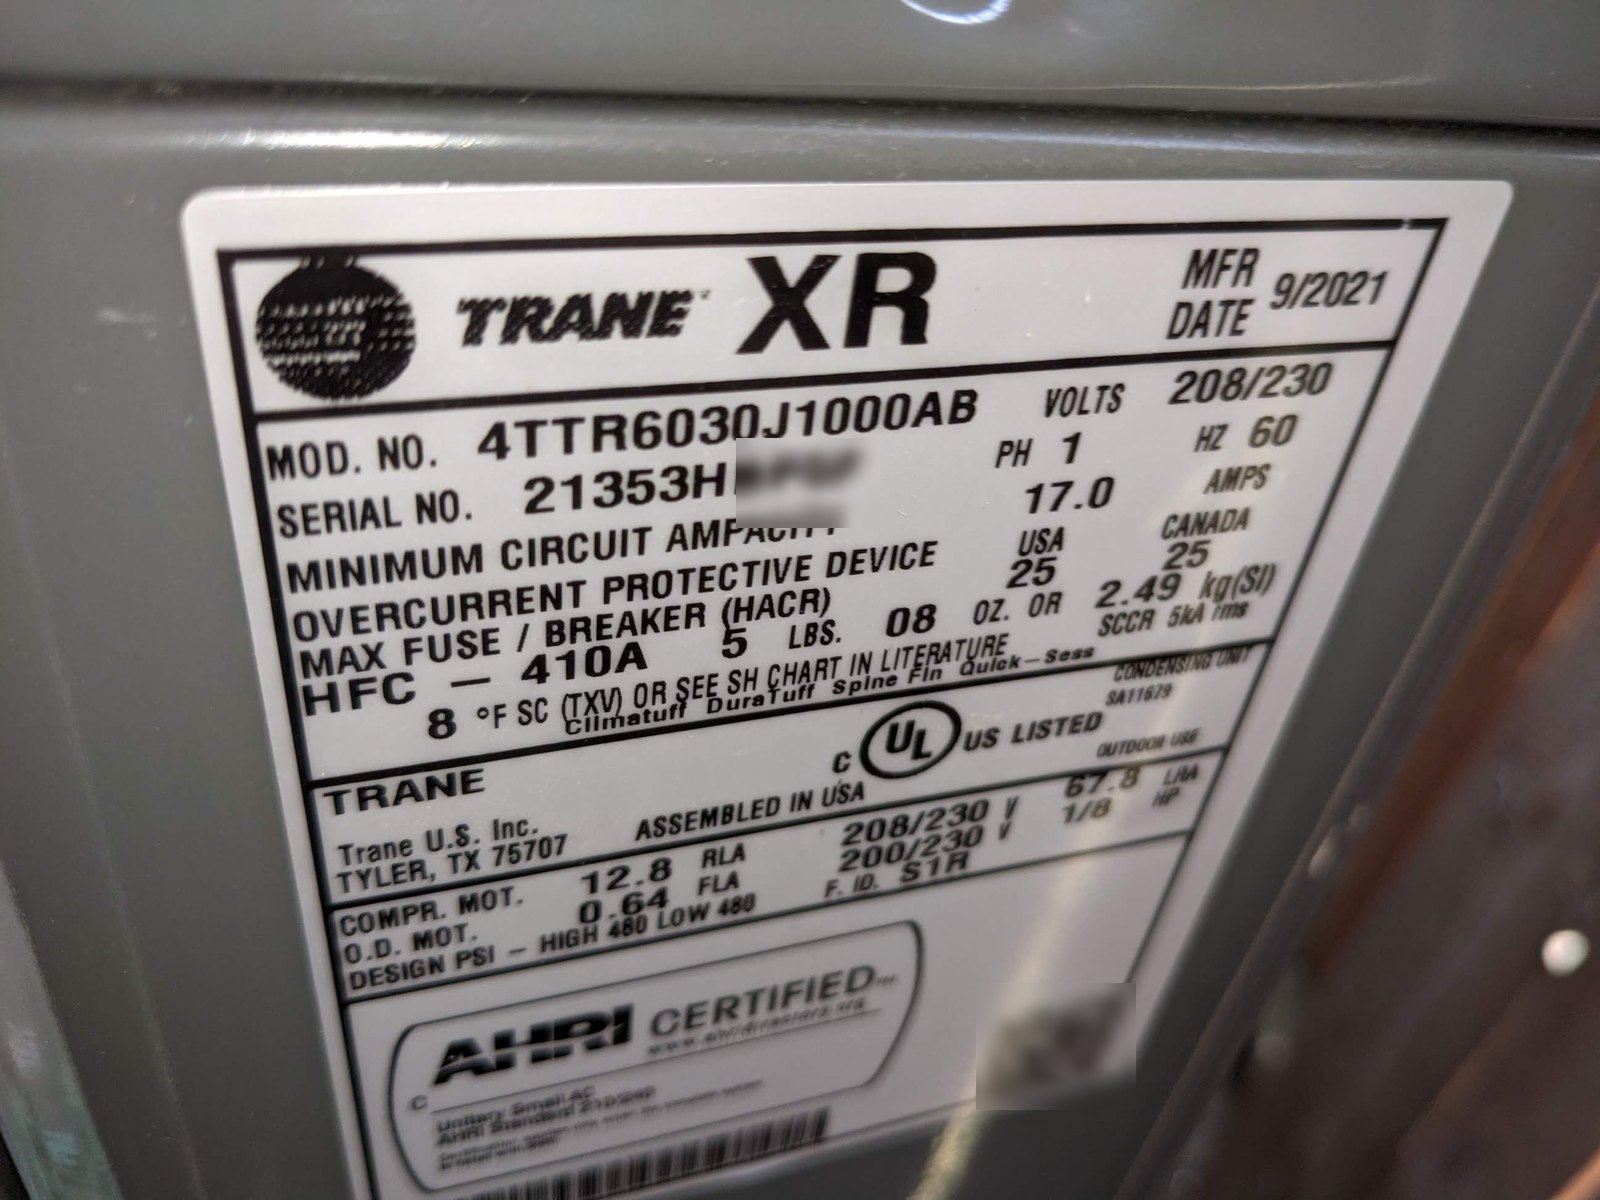
Outdoor AC · model code suggests about 2.5 tons (unverified)
Data plate dates it to 2021
Cools the house. Torn line insulation is a separate DIY.
Trane
Water heater
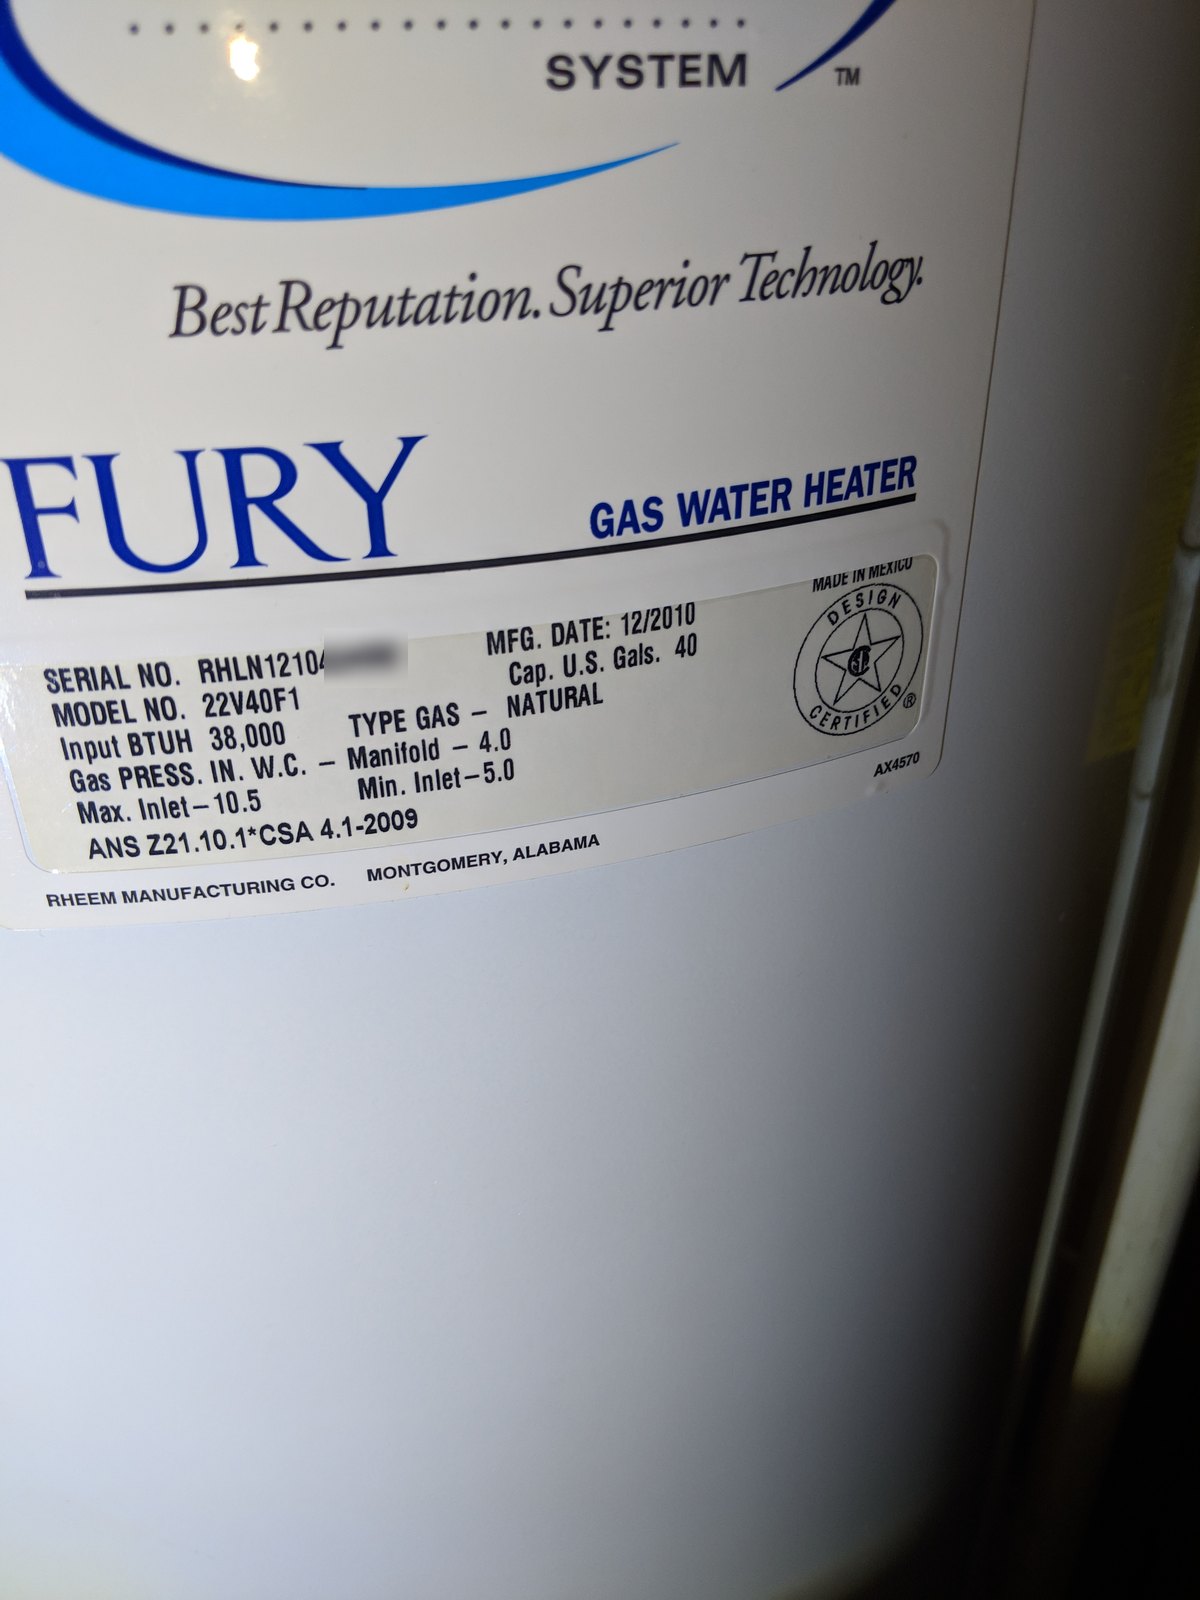
Gas tank · 40 gallons
Data plate dates it to 2010
Hot water for the house.
Rheem
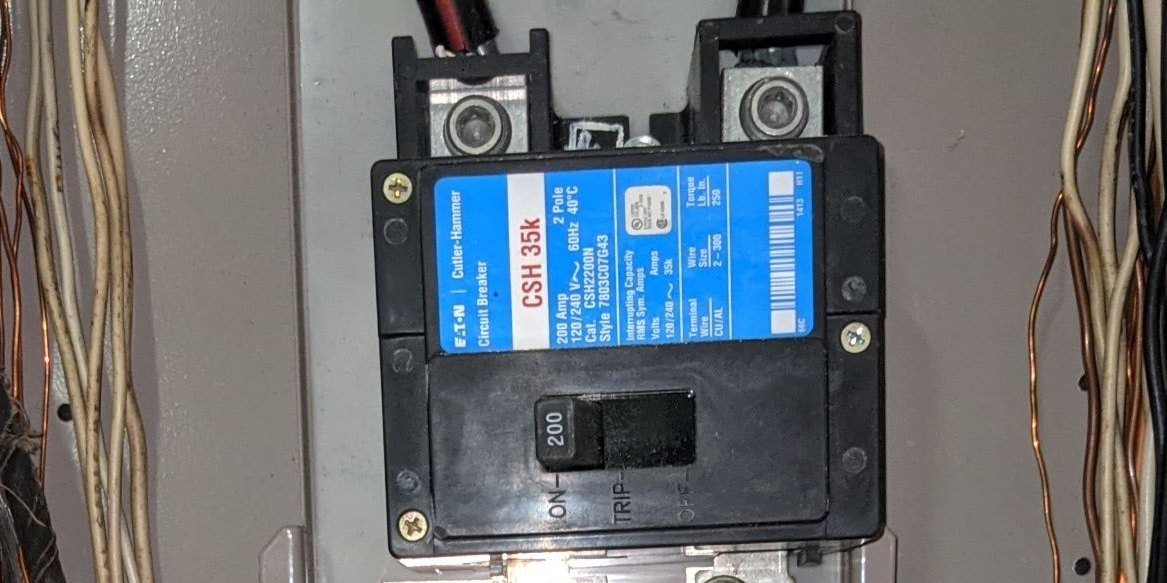
Main electric panel
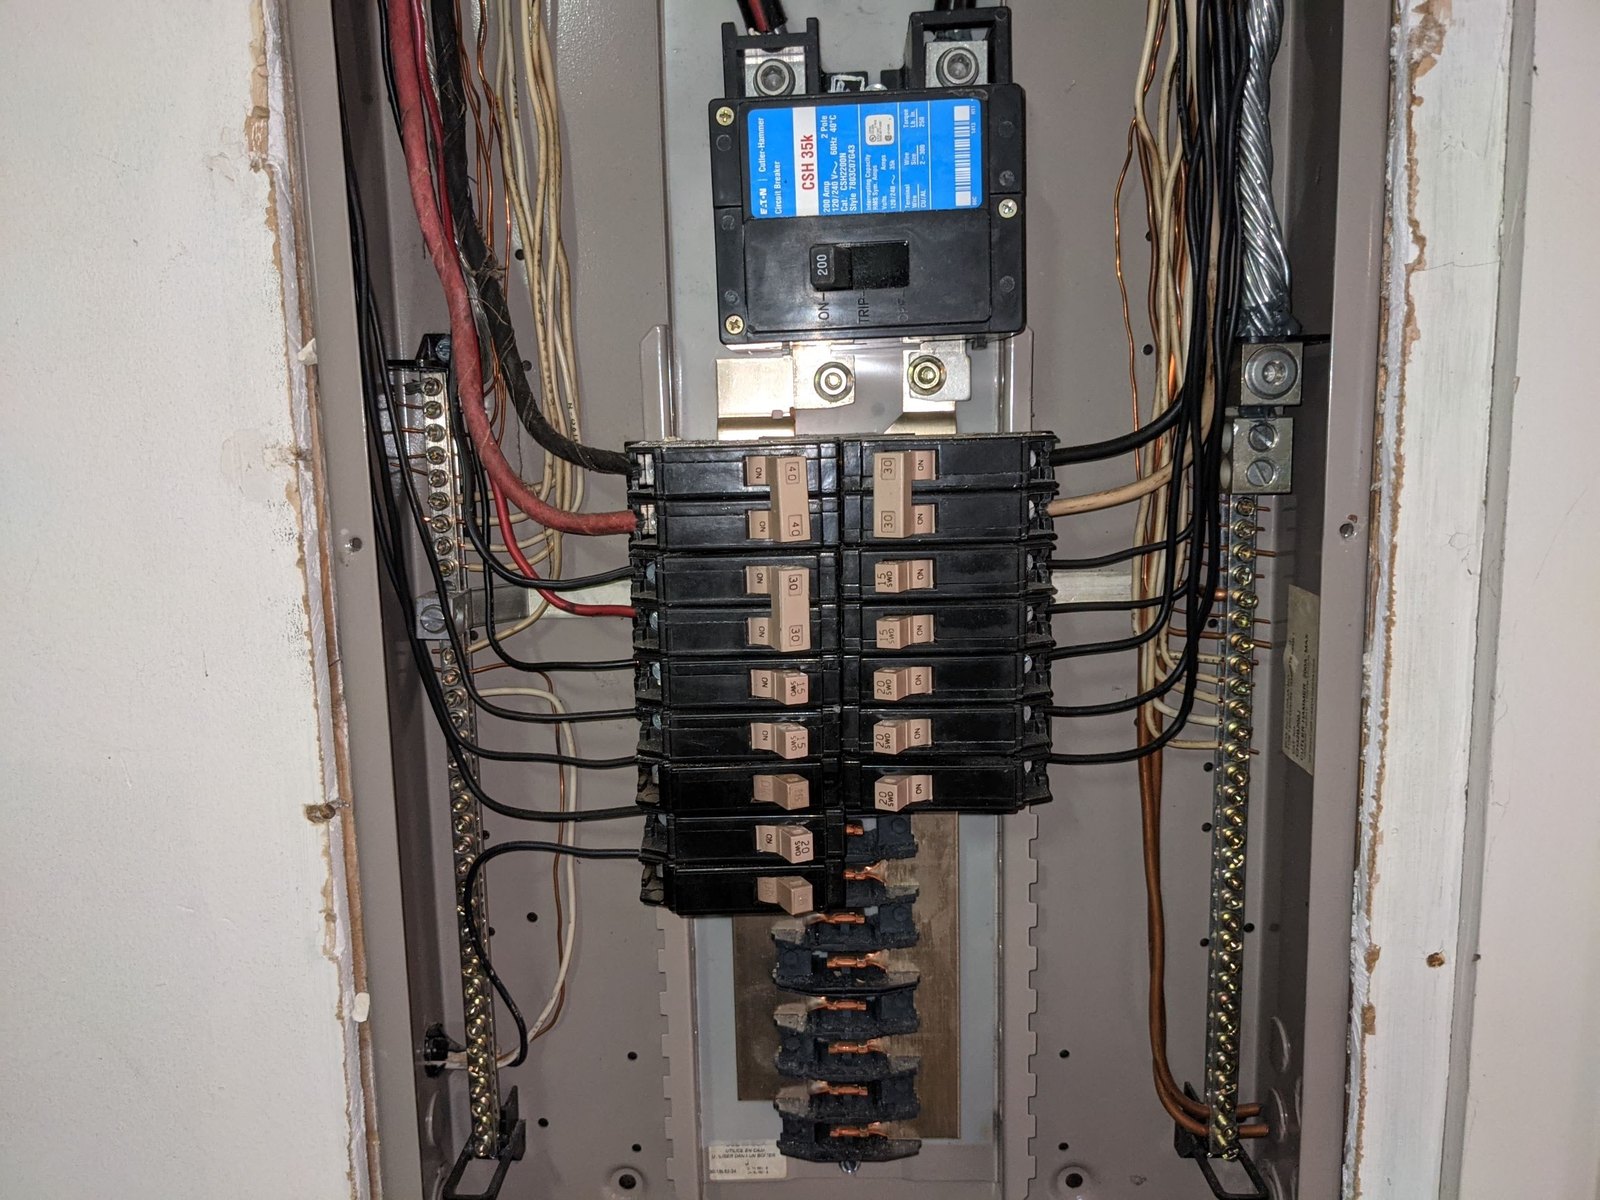
200-amp main breaker
No date on the label · age not determined
Feeds every circuit in the house.
Eaton Cutler-Hammer
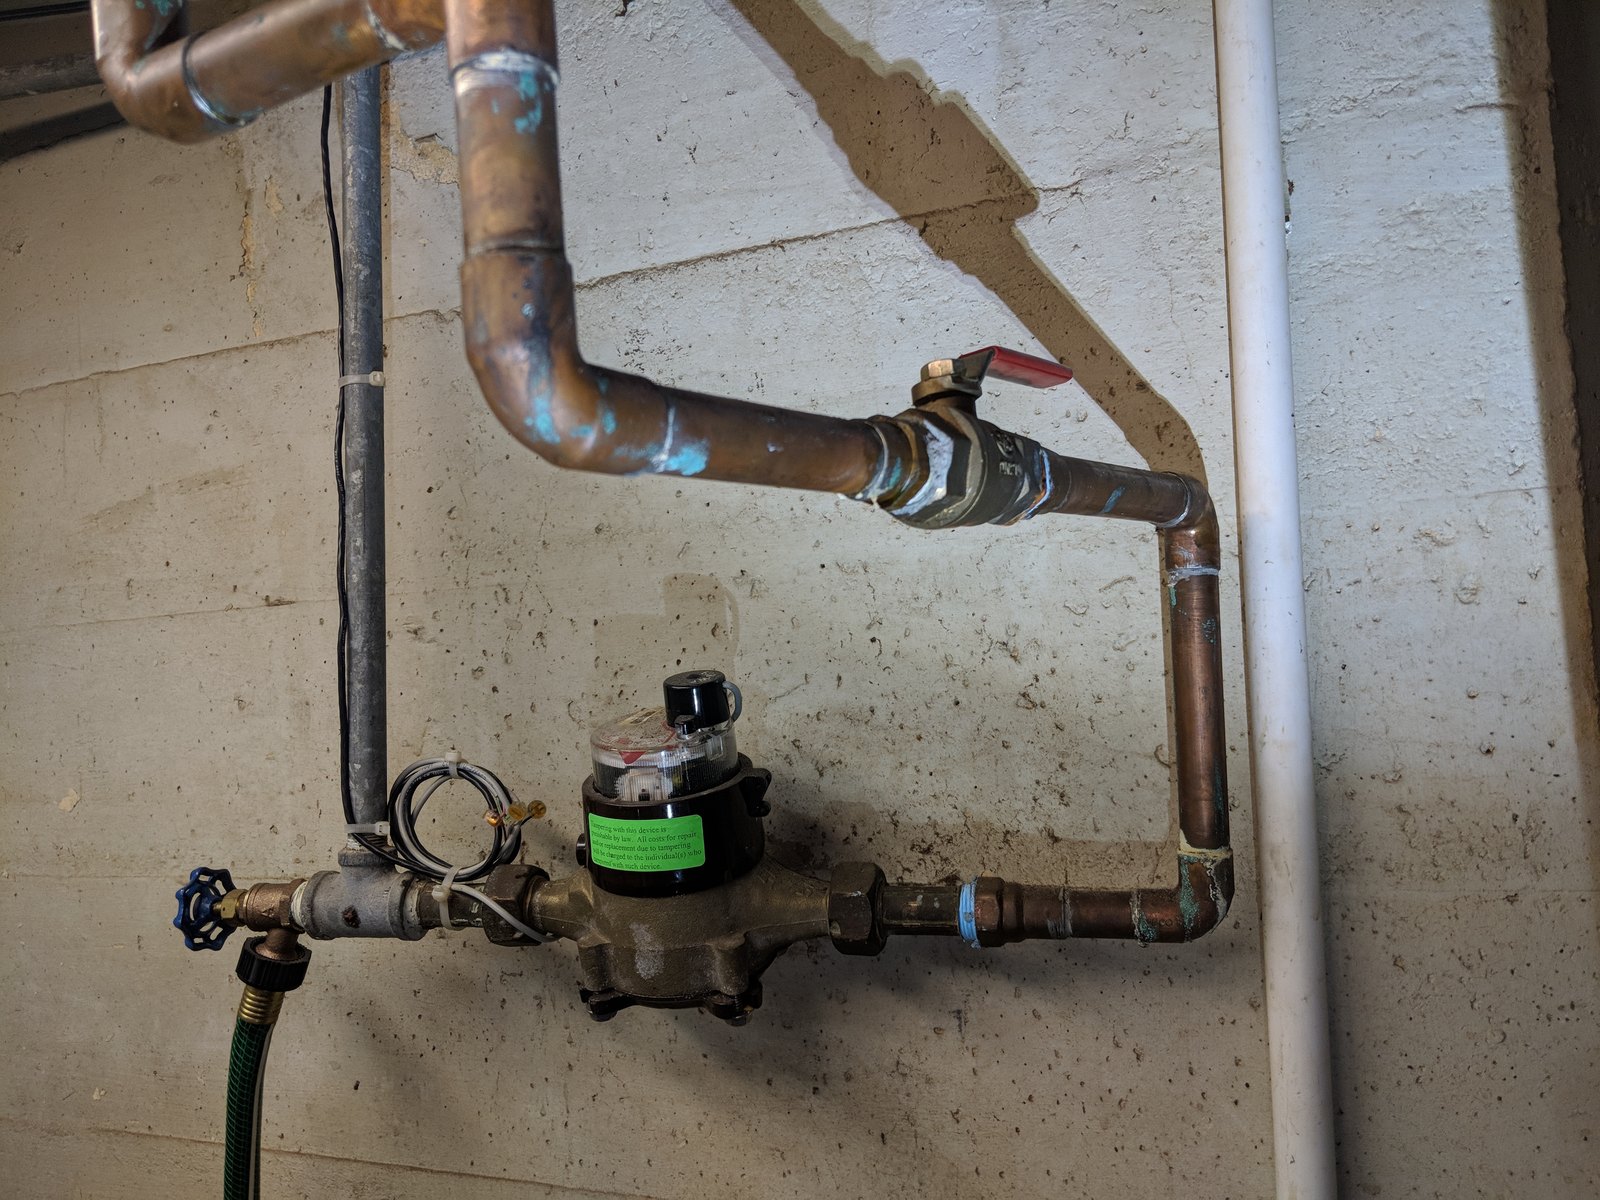
Water main
Water meter with the main shutoff valve beside it
No data plate
Shown so you can find the shutoff.
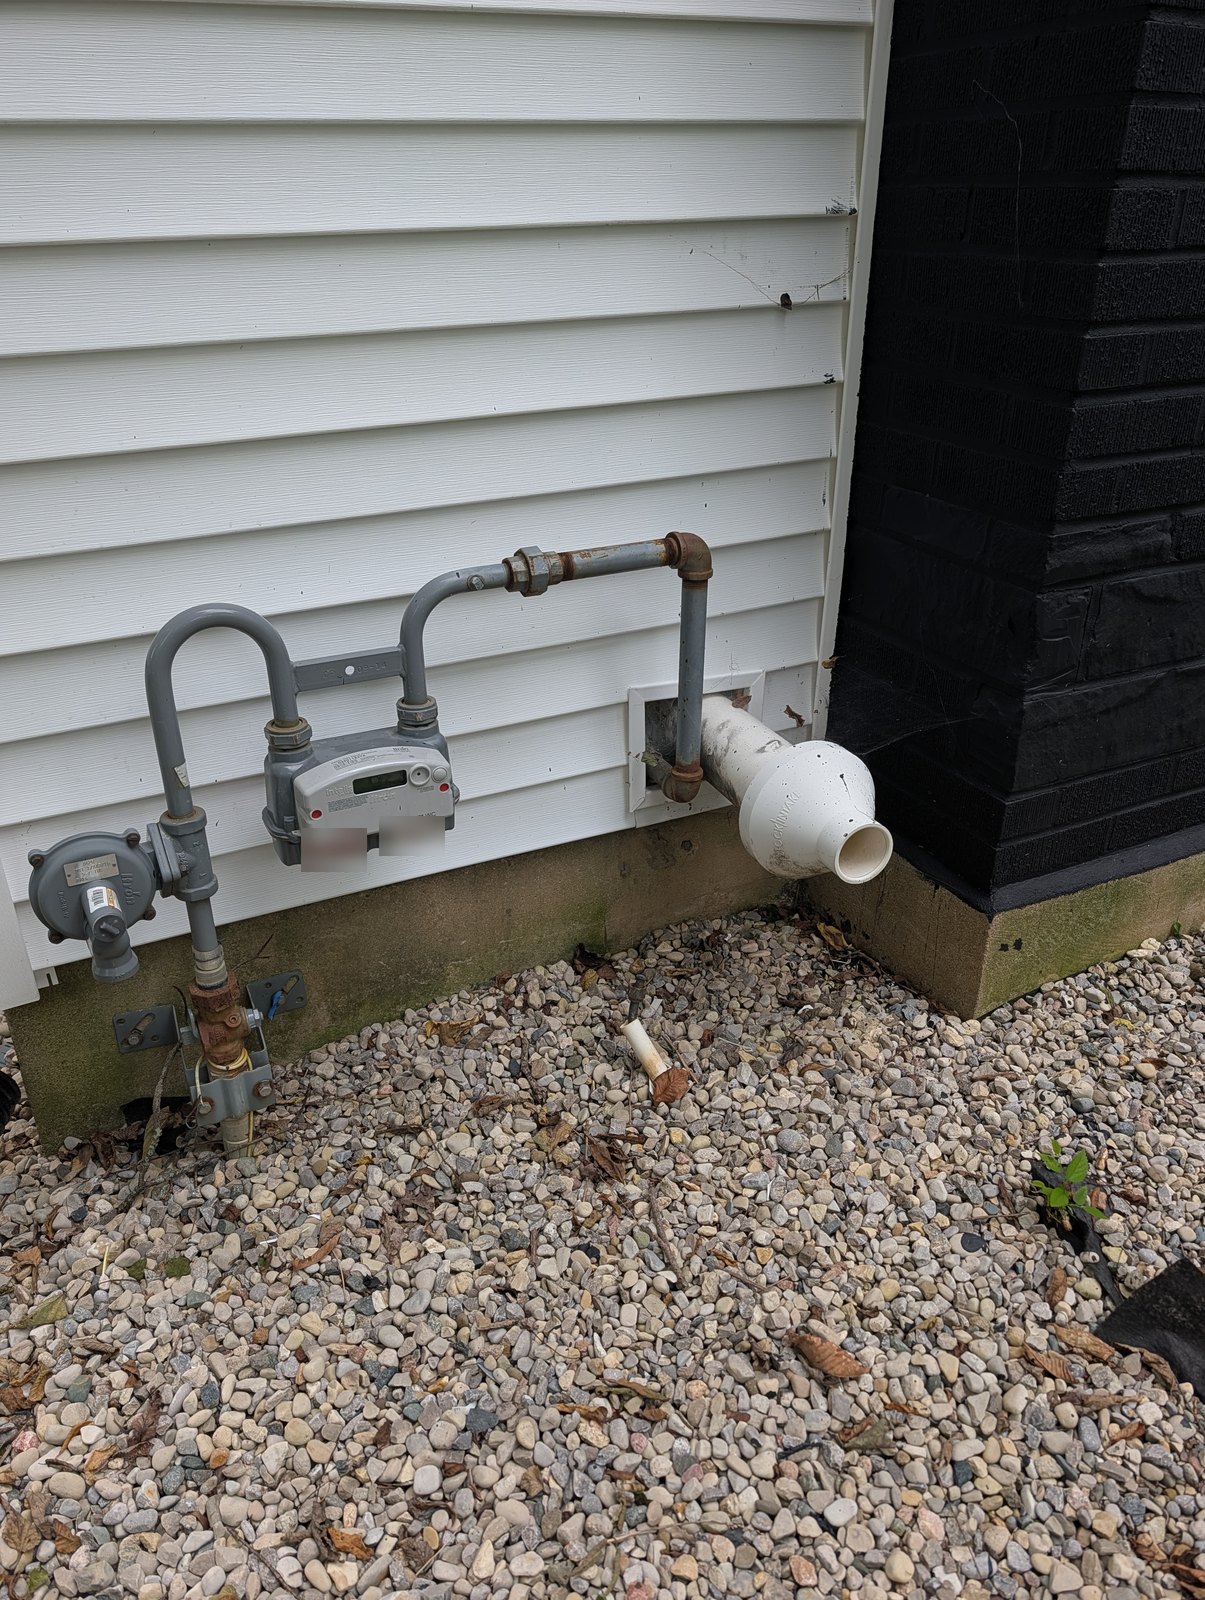
Gas meter
Gas service at the meter
No data plate
Shown so you can find the meter shutoff.
Nameplate inventory only. Not a warranty claim and not a promise of remaining life.
Furnace · Gas furnace
Gas furnace, forced air. Make: Lennox. Model: GHR26Q3/4-100-8. Serial: 5803B11•••. Size: 100,000 BTU per hour input (plate); 120 V, max 12.0 A (plate).
Unit photo not in this set; data plate shown.
Heat
2003 (unverified)
About 0 to 2 years left on a typical 15 to 25 year range (age from an unverified serial decode).
Noted. Serial number dates it to 2003 (unverified decode). About 23 years old.
Air conditioner · Outdoor AC
Central air conditioner, outdoor condensing unit. Make: Trane (XR). Model: 4TTR6030J1000AB. Serial: 21353HB•••. Size: model code suggests 2.5 tons (unverified); plate: MCA 17.0 A (minimum circuit amps: the smallest circuit the label calls for), max breaker 25 A.
Unit photo not in this set; data plate shown.
Cooling
2021
About 2 to 10 years left on a typical 7 to 15 year range.
Noted. Data plate dates it to 2021. About 5 years old. Torn line insulation is a separate DIY.
Water heater · Gas tank
Tank water heater. Make: Rheem (Fury). Model: 22V40F1. Serial: RHLN1210424•••. Size: 40 gallons; 38,000 BTU per hour input (plate).
Unit photo not in this set; data plate shown.
Water
2010
Past the typical 6 to 12 year range.
Noted. Data plate dates it to 2010. About 15 years old.
Main electric panel · 200-amp main breaker
Main breaker panel, circuit breakers. Make: Eaton Cutler-Hammer (main breaker label). Model: CSH 35k main breaker, Cat. CSH2200N (breaker label); panel label not photographed. Serial: none on the label. Main breaker handle and label read 200 amps.
Power
Age not determined
Noted. No manufacture date on the label in these photos, so age is not determined.
Systems at a glance
Roof
Covering Material: Asphalt shingles · Roof Age: Not estimated. No photo in this set shows a dated label, permit or receipt, and worn granules alone do not date a roof. Ask the seller for the roofing invoice · Inspection Method: Viewed from the roof edge and the ground
Coverage: viewed from the roof edge and the ground. The back slope behind the ridge was not fully visible.
Exterior
Wall Covering Material: Brick on the front (cover photo)
Structure / foundation
Foundation Type: Basement · Floor Structure: Not verified. Floor framing is not in the walk photos, and hidden conditions behind finishes are outside this visual walk · Wall Structure: Concealed by finishes · Ceiling Structure: Concealed by finishes · Roof Structure: Wood rafters and sheathing
Coverage: basement walls where not covered by finishes or storage.
Heating
Energy Source: Natural gas · Method Or System Type: Gas furnace, forced air · Thermostat Location: Not inspected: no photo of the thermostat in the photos, so its location is not recorded. · Approximate Age: Data plate dates it to 2003.
Cooling
Energy Source: Electric, 208/230 V, 1 phase · Method Or System Type: Central air conditioner, outdoor condensing unit · Approximate Age: Data plate dates it to 2021.
Plumbing
Water Supply Public Or Private: Public: water meter at the main (photo under Data plates and ages) · Supply Piping Materials: Copper · Drain, waste, vent Piping Materials: Not inspected: no photo of the interior drain, waste and vent piping in the photos, so its material is not recorded. Buried drain lines are outside a visual walk. · Main Water Shutoff Location: Valve beside the water meter (photo) · Main Fuel Shutoff Location: At the gas meter (photo). Interior shut-off: not inspected; not in the photos
Water heater
Energy Source: Natural gas · Type: Tank water heater · Approximate Age: Data plate dates it to 2010.
Electrical
Service Amperage: 200-amp main breaker (handle and label read 200) · Main Disconnect Location: Main breaker in the main panel (labeled 200 amps) · Subpanel Locations: None seen · Branch Wiring Method: NM cable (plastic-sheathed cable) · Smoke Alarms Presence: Present on a ceiling by a light fixture (photo above). Alarms were not tested · CO Alarms Presence: Not inspected: no carbon monoxide (CO) alarm photo in the photos, so presence or absence is not recorded. Confirm a working CO alarm on every level before move-in.
Fireplace / fuel-burning
Type: None present
Attic, insulation, ventilation
Attic Inspection Method: Viewed from the attic access · Insulation Type: Loose fill · Approximate Depth Attic: Not inspected: depth was not measured in the photos · Ventilation Type: Not inspected: attic vents are not in the photos
Coverage: viewed from the access opening only. Areas past the insulation and down at the eaves were not visible. Percent of attic viewed was not recorded for this sample.
Interior, doors, windows
Method: Representative doors and windows operated
Garage
Door Operation: Not tested. Check that the door reverses when something blocks it
Kitchen appliances
Primary List: Not inspected: kitchen appliances were not in the photos.
Age, settlement & leftovers
Just so you know.
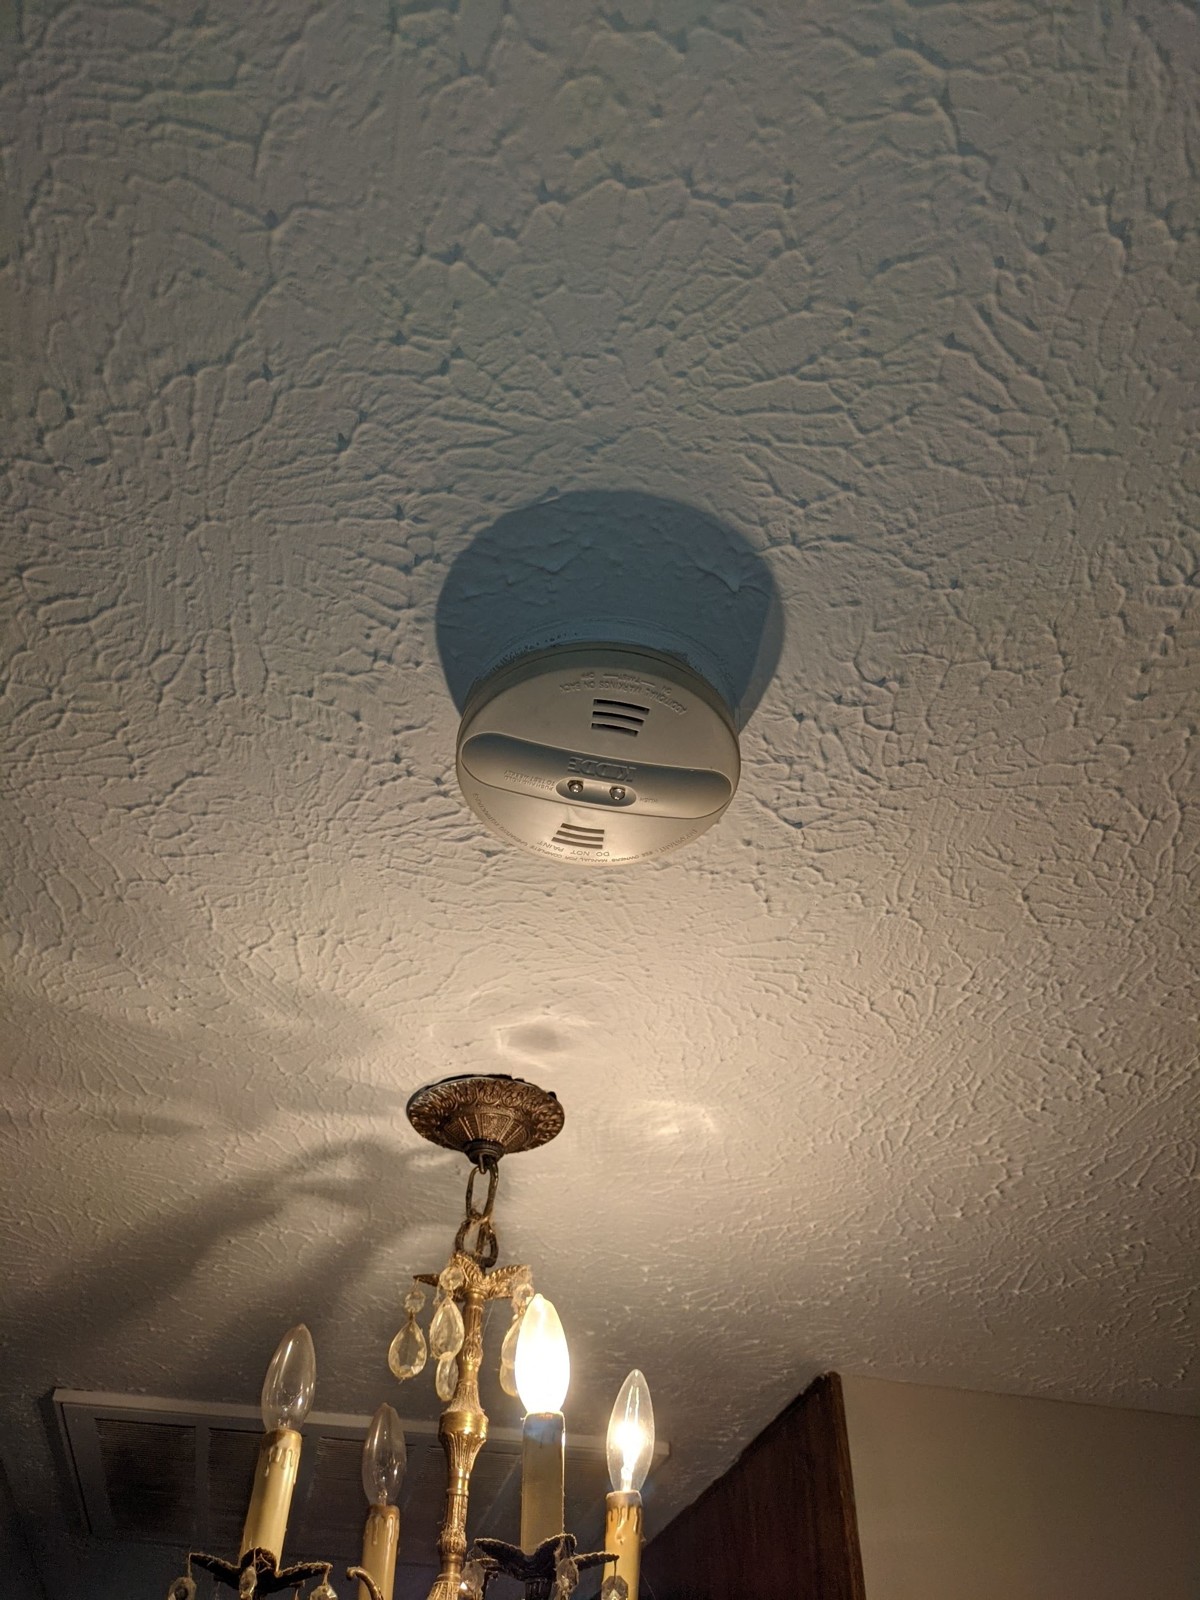
Smoke alarm present in the hall
A smoke alarm is mounted on the ceiling next to a light fixture. It wasn’t tested.
Ceiling by the light fixture
Noted
Noted. Test it the day you move in.
Ask for paperwork
Ask the seller for receipts, permits and service records for the roof, furnace, AC and water heater.
Paperwork
Ask seller
Noted. This is a due-diligence ask, not a code finding.
It’s not too late
Book these before you close.
Sewer scope
A camera look is the only way to see roots, breaks or sags in the buried drain line.
Radon test
Radon can’t be seen or smelled. A short test gives you the number.
Pest inspection
Mud tubes were seen. A pest pro can tell you if insects are active and how much wood is damaged.
Mold assessment
Mold-like growth was seen on the attic roof boards. Only a lab test can say what it is.
Lab tests, radon and pest inspections are separate from the visual walk.
Not this walk
Didn’t open it. Here’s why.
Roof install date. Nothing in the photos dates the roof. Ask the seller for the roofing invoice.
Attic beyond the access opening. Viewed from the opening only. The share of the attic seen was not recorded for this sample, and the eaves were not visible.
Inside the furnace. It stays closed on a visual walk. An HVAC tech checks it during a service.
Air conditioner output. Cooling output was not measured on this walk. The plate is under the machines.
Water heater pressure-relief pipe. This pipe (the TPR, or temperature and pressure relief, discharge pipe) carries scalding water away if the tank overheats. Where it ends was not traced. A plumber can confirm it is routed safely.
Kitchen and bath outlets. A GFCI (a shock-protection outlet with Test and Reset buttons that cuts power fast if current leaks through water or a person) protects wet areas. These were not tested. Press Test, then Reset, on each one after you move in.
Smoke and carbon monoxide alarms. A smoke alarm is present on a ceiling by a light fixture. Alarms were not tested. no carbon monoxide (CO) alarm photo in the photos, so presence or absence is not recorded. Confirm a working CO alarm on every level before move-in.
Wall insulation. Finished walls hide it, so the amount of insulation, or whether there is any, is unknown.
Buried water, gas and sewer lines. Not visible. Underground pipes are not dug up on a visual walk. See sewer scope above.
Termites and other wood-eating insects. Mud tubes were seen (see above), but a full pest inspection was not part of this walk.
Garage door auto-reverse and photo-eye safety. Not tested on this walk. Check that the door reverses when something blocks it.
Behind finishes, furniture and storage. Not moved or opened. Concealed conditions are outside a visual walk.
Thermostat. no photo of the thermostat in the photos, so its location is not recorded.
Interior drain, waste and vent piping. no photo of the interior drain, waste and vent piping in the photos, so its material is not recorded. Buried drain lines are outside a visual walk.
Kitchen appliances. kitchen appliances were not in the photos.
Photo appendix
Additional photos from the walk.
Extra frames that support the findings above. Duplicates and throwaway shots were pulled.
Equipment schedule · Main electric panel data plateWater main and shutoffGas meter
Repair request
Tick what you want, then copy it.
Every item here is Hire a Pro. Not a seller punch list.
Ohio law · plain English
Standards of practice — what this report is (and isn’t)
A visual inspection of readily accessible systems and parts, as they looked on inspection day. Not a code inspection, appraisal, warranty or engineering study.
Ohio home inspections follow Ohio Revised Code Chapter 4764 and the Ohio Home Inspector Board rules (OAC 1301:17-1-16 and 1301:17-1-17).
What this inspection covers
A walk of the readily accessible exterior, structure, roof (as reachable), plumbing, electrical, heating, cooling, interior and attic where they can be reached.
Parts that look deficient enough to matter, how bad they look, and who handles them.
Anything in scope that could not be inspected, and why.
What it does not cover
Not covered: radon, mold lab testing, asbestos, lead paint, water chemistry, wood-destroying insects, buried tanks, wells, septic systems and underground piping.
Hidden conditions behind finishes, buried piping, radon, lab testing, wood-destroying insects and water chemistry are outside a visual walk unless ordered separately.
Walls are not opened and furniture is not moved.
No code certification, market value, warranty or guarantee.
Sample report built from more than one inspection. Real photo, location and owner removed. A visual inspection of readily accessible systems and parts, as they looked on inspection day. Not a code inspection, appraisal, warranty or engineering study. Hidden conditions behind finishes, buried piping, radon, lab testing, wood-destroying insects and water chemistry are outside a visual walk unless ordered separately.
 Sample report